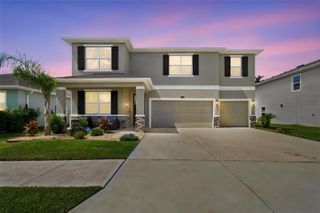
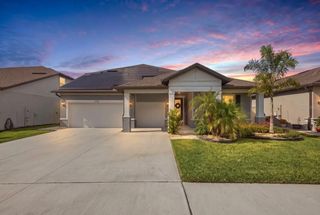
6936 DEPUE DRIVE, Wesley Chapel, FL 33545
- 5 beds |
- 4 baths |
- 4,272 sqft
 Single-Family Home
 Built in 2026
 7,841sqft lot
 4 car garage
 $203/sqft
 Listed 17 days ago
Property Description
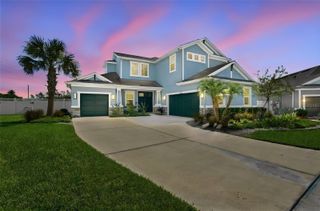
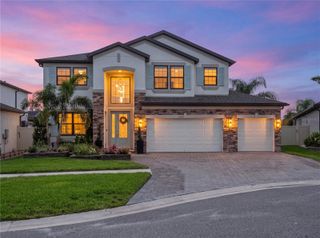
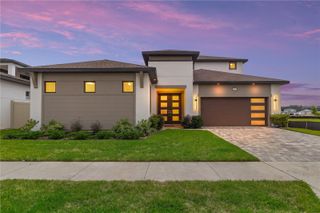
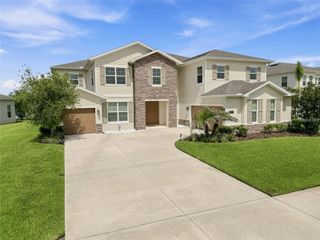
Discover the epitome of luxury living in this exquisitely upgraded Pulte home in the highly sought-after community of Vida's Way in Wesley Chapel -where breathtaking water views set the tone for every day. From the moment you arrive, you'll be captivated by the elegant curb appeal, featuring a pavered driveway, large covered porch, and a striking double-door entry that invites you into a home designed to impress. Step inside to soaring ceilings and refined architectural details, including tray ceilings, stunning flooring, and a showcase staircase with elegant iron spindles. The spacious layout is ideal for both entertaining and everyday living, offering a dedicated office with double doors, a grand formal living/dining area, and an effortlessly open family room and kitchen combination. The kitchen is truly a chef's dream - complete with a gas cooktop, designer vent hood, custom cabinetry and countertops, and top-of-the-line appliances. Enjoy the thoughtful extras, including a charming beverage bar, and a generous large pantry that delivers both style and function. Downstairs, you'll also find a spacious bonus room - perfect for movie nights, game days, or a private retreat. Upstairs, the beauty continues with the continuation of the stunning staircase and refined railings leading you to a luxurious primary suite. Retreat to your own private oasis featuring a comfortable sitting area, abundant natural light through large windows, tray ceilings, and a spectacular ensuite bath with a gorgeous square soaking tub and an exceptional stand-up shower. The oversized walk-in closets are a dream come true, offering beautifully appointed space for your entire wardrobe - plus room for shoes, bags, and everything in between. You'll also find three additional bedrooms and two beautifully designed bathrooms upstairs - creating the perfect balance of comfort, privacy, and space for the whole household. Outside, enjoy resort-style serenity on the large covered lanai, overlooking peaceful, lush landscaping and a picturesque pond - a breathtaking backdrop with cooling breezes and a truly tranquil atmosphere. With ample yard space, there's even room to envision a pool or your ideal outdoor living setup. Call today to learn more and schedule your private appointment - this is the kind of home you don't just tour - you fall in love with.
- Listing Status:
- Active
- Date Added:
- October 26, 2026
- Data Last Updated:
- November 12, 2026 at 3:21PM
- Listing Office:
- CENTURY 21 BEGGINS ENTERPRISES : 813-658-2121
- Listing Agent:
- Andi Simmons : 813-658-2121
- Contact:
- 813-658-2121
- MLS ID:
- TB8561682

- General: Sprinkler MeteredStorage
- Other Structures: StorageFront PorchPatioCovered
- Parking: DrivewayElectric Vehicle Charging Station(s)Garage Door Opener
- Roofing: Shingle
- General: BlockStuccoTwoSlab
- Road/Access: Asphalt
- HOA Amenities: Cable TVClubhouseFitness CenterParkPlaygroundPoolRacquetballTrail(s)Cable TVInternetRecreational Facilities79.0Monthly
- Originating MLS: Stellar MLS
- County: Pasco
- Zoning: MPUDVIDAS WAY LEGACY PHASE 1B PB 95 PG 027 LOT 29220-26-01-002.0-000.00-292.0
- View: Water
- Utilities: Public
- Water: Public
- Sewer: Public Sewer
- Source: Stellar MLS
- Ownership: Fee Simple
This listing courtesy of Andi Simmons , CENTURY 21 BEGGINS ENTERPRISES
Monthly Payment
- Principal & Interest $
- Property Taxes $
- Home Insurance $
- VA Funding Fee $