7750 LAGO MIST WAY, Wesley Chapel, FL 33545
- 5 beds |
- 3 baths |
- 3,292 sqft
 Single-Family Home
 Built in 2022
 0.3acre lot
 3 car garage
 $228/sqft
 Listed 6 days ago
Property Description
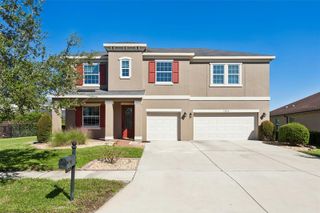
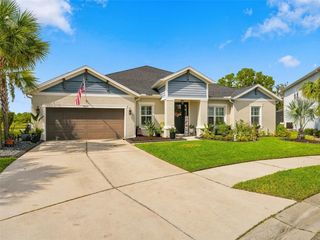
IF THERE IS ONE WORD THAT DEFINES THIS HOME, IT'S SPACE. Space to park. Space to entertain. Space to swim. Space to live. Space to work. Space to breathe. Behind the gated entry of Epperson South awaits an upgraded five-bedroom Dali home offering something increasingly difficult to find: an oversized corner lot, a three-car garage, expansive living areas, beautiful architectural details, and a private pool retreat overlooking a peaceful pond. This is Florida living with room for more. SPACE TO MAKE AN ENTRANCE. From the moment you step inside, the elevated first-floor ceilings and open sightlines create an immediate sense of space. Your view extends through the home to the covered lanai and impressive screened pool enclosure beyond. Eight-foot interior doors, upgraded wood-look plank tile flooring, abundant recessed lighting, and thoughtfully selected finishes distinguish this home from a standard Dali floor plan. SPACE TO ENTERTAIN & SWIM. Discover an extraordinary outdoor retreat featuring a 50x36 foot covered lanai, expansive screened pool deck, and beautiful 30-by-15-foot heated saltwater pool with spa. The soaring screened enclosure adds to the open, airy atmosphere, while oversized sliding glass doors seamlessly connect indoor and outdoor gathering areas. With an east-west orientation, the pool enjoys abundant Florida sunshine, while evenings bring beautiful sunset views across the pond. Whether hosting friends, enjoying a quiet swim, or unwinding beneath the evening sky, this is outdoor living at its finest. SPACE TO LIVE. Five bedrooms, an upstairs loft, and a separate bonus flex room provide exceptional versatility for everyday living. The upgraded Dali floor plan combines generous gathering spaces with comfortable private retreats. Tray ceilings in the primary suite and game room add architectural elegance, while the gourmet kitchen configuration, upgraded flooring, and thoughtfully chosen details bring character and quality throughout. A guest suite with a dedicated pool bath adds another level of convenience. SPACE TO WORK & PLAY. A dedicated flex room with glass doors offers a beautiful, adaptable space for a home office, library, creative studio, exercise room, or quiet retreat. The additional loft and bonus living areas create even more freedom to shape the home around your lifestyle without sacrificing bedroom space or the home's generous gathering areas. SPACE TO PARK. A three-car garage, generous driveway, and substantial frontage along two streets offer exceptional parking flexibility. The oversized corner lot enhances the home's sense of openness while providing room to welcome guests and enjoy the surrounding landscape. SPACE TO ENJOY THE LIFESTYLE. Beyond your private backyard retreat, Epperson's spectacular Crystal Lagoon offers sandy beaches, swimming, recreation, and community activities. Nearby Wesley Chapel shopping, dining, entertainment, and commuter connections complete the appeal of this sought-after community. SPACE TO BREATHE. What makes this property special is more than its five bedrooms, upgraded finishes, impressive pool, or generous lot. It's how everything comes together. Morning sunshine reflecting off the water. Open rooms filled with natural light. Evenings spent watching the sunset over the pond. And the freedom to gather, entertain, work, play, and relax without feeling crowded. Beautiful finishes. Exceptional space. Come experience it for yourself.
- Listing Status:
- Active
- Date Added:
- November 6, 2026
- Data Last Updated:
- November 12, 2026 at 7:20AM
- Listing Office:
- ANGELA FOWLER REAL ESTATE, LLC : 423-320-4620
- Listing Agent:
- Angela Fowler : 423-320-4620
- Contact:
- 423-320-4620
- MLS ID:
- TB8565621

- General: Sidewalk
- Style: Contemporary
- Pool: In GroundChild Safety FenceChlorine FreeGuniteHeatedLightingPool SweepSalt WaterScreen EnclosureTile
- Parking: DrivewayGarage Door OpenerOn Street
- Roofing: Shingle
- General: BlockTwoSlab
- Road/Access: Asphalt
- HOA Amenities: Management264.77Quarterly
- Originating MLS: Stellar MLS
- County: Pasco
- Zoning: MPUDEPPERSON RANCH SOUTH PHASE 1 PB 73 PG 122 BLOCK 16 LOT 1 OR 9658 PG 067520-25-34-0050-01600-001.0
- View: PoolWater
- Fencing: FencedVinyl
- Utilities: Cable ConnectedElectricity ConnectedFiber OpticsPublicSewer ConnectedUnderground UtilitiesWater Connected
- Water: Public
- Sewer: Public Sewer
- Source: Stellar MLS
- Ownership: Fee Simple
This listing courtesy of Angela Fowler , ANGELA FOWLER REAL ESTATE, LLC
Monthly Payment
- Principal & Interest $
- Property Taxes $
- Home Insurance $
- VA Funding Fee $