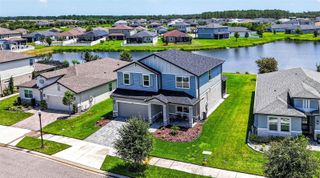
9342 CRESCENT RAY DRIVE, Wesley Chapel, FL 33545
- 4 beds |
- 3 baths |
- 2,208 sqft
 Single-Family Home
 Built in 2023
 6,098sqft lot
 2 car garage
 $221/sqft
 Listed 2 months ago
Property Description
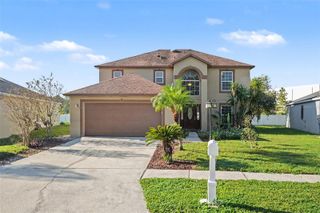
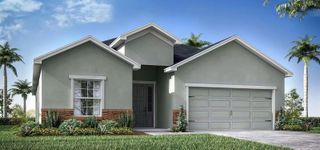
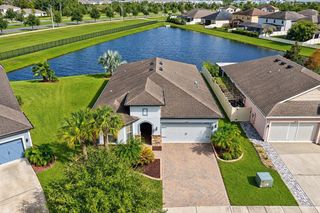
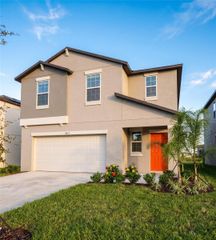
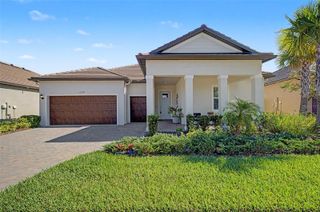
2023 Epperson Home | 4BR + Flex Room | 3BA | Screened Lanai | EV Charger. Beautiful 2023-built, 4-bedroom, 3-bathroom single-story home in the desirable Epperson community. This modern residence offers a spacious and functional floor plan, including a versatile flex room that can be used as a formal dining room, home office, study, or additional living space. The home features excellent curb appeal with a paver driveway, stone accents, landscaped front yard, and a welcoming covered entry. Inside, you’ll find bright living spaces, tile flooring throughout the main areas, generous bedrooms, and a thoughtful layout ideal for both everyday living and entertaining. Enjoy Florida living from the screened and covered lanai overlooking the backyard. Additional features include a two-car garage, ChargePoint EV charger, and whole-home water treatment system. Built in 2023 and located within the sought-after Epperson community, this home combines newer construction, flexible living space, and valuable upgrades in one attractive package. Leasing is permitted subject to HOA restrictions, including a minimum six-month lease term. It is the responsibility of the Buyer and Buyer's agent to verify the room sizes, room counts, HOA, community rules and restrictions, pet restrictions, deed restrictions, lot size, flood zone, etc. All room sizes are estimated. Please present all offers on FAR-BAR As-Is contract with pre-approval or proof of funds. Security cameras on property. Cameras may record audio and video. Entry into the property constitutes consent to recording.
- Listing Status:
- Active
- Date Added:
- September 12, 2026
- Data Last Updated:
- November 12, 2026 at 3:21PM
- Listing Office:
- LANTES REAL ESTATE LLC : 813-408-0980
- Listing Agent:
- Angel Gonzalez Cruz : 786-318-6441
- Contact:
- 813-408-0980
- MLS ID:
- TB8548126

- General: GardenPrivate EntrancePrivate MailboxSidewalk
- Roofing: Shingle
- General: BlockOneSlab
- Road/Access: Asphalt
- HOA Amenities: 260.82Quarterly
- Originating MLS: Stellar MLS
- County: Pasco
- Zoning: MPUDEPPERSON NORTH VILLAGE A-1 A-2 A-3 A-4A & A-5 PB 87 PG 133 BLOCK 51 LOT 2720-25-23-0050-05100-0270
- Utilities: Cable AvailableElectricity ConnectedPublicSewer ConnectedWater Connected
- Water: Public
- Sewer: Public Sewer
- Source: Stellar MLS
- Ownership: Fee Simple
This listing courtesy of Angel Gonzalez Cruz , LANTES REAL ESTATE LLC
Monthly Payment
- Principal & Interest $
- Property Taxes $
- Home Insurance $
- VA Funding Fee $

 New - 3 days ago