$795,000
12122 78th Place N, West Palm Beach, FL 33412
- 4 beds |
- 2 baths |
- 2,217 sqft
 Single-Family Home
  Built in 2001
  1.29acre lot
 2 car garage
  $359/sqft
  Listed 2 days ago
Property Description
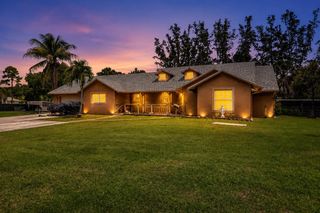
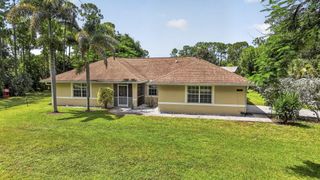
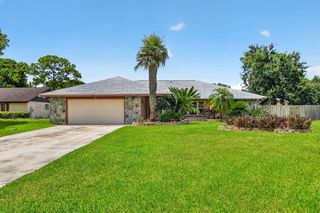
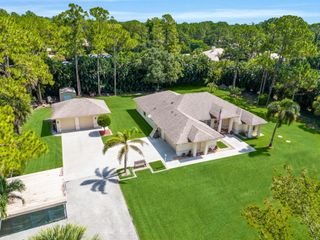
BEAUTIFULLY MAINTAINED ONE STORY HOME WITH 4 BEDROOMS, 2 BATHS AND ATTACHED 2 CAR GARAGE. IMMACULATE, LIGHT BRIGHT AND AIRY. GREAT OPEN FLOOR PLAN. NEW AIR CONDITIONER, NEWER BATHROOMS, KITCHEN WITH WOOD CABINETS, GRANITE COUNTERTOPS, GREY /CREME COLORED PORCELAIN/TILED FLOORS THROUGHOUT. NO CARPET IN HOME. LANDSCAPED 1.29 ACRE LOT. FENCED YARD. WONDERFUL LOCATION, BEST OF THE ACREAGE, MULTI-MILLION $$ HOMES ACROSS THE STREET. EXTRA OUTDOOR BUILDING FOR STORAGE, CARPORT & MORE. VERY CLOSE TO SHOPPING AND OTHER AMENITIES. COME AND TAKE A LOOK AT THIS BEAUTIFUL HOME TODAY.
- Listing Status:
- Active
- Date Added:
- July 31, 2026
- Data Last Updated:
- August 2, 2026 at 4:18PM
- Listing Office:
- RE/MAX Select Group : 561-627-9330
- Listing Agent:
- Jennifer Pritchett PA : 561-704-8573
- MLS ID:
- B26058788

- General: Outdoor Living AreaStorageRoom For PoolOutbuildingStorage
- Style: Ranch
- Other Structures: OutbuildingStorageScreenedPatioCovered
- Parking: AttachedBoatConcreteCarportDetached CarportDrivewayGarageGolf Cart GarageGarage Door OpenerRV Access/ParkingOn StreetParking spaces: 10
- Roofing: Shingle
- Windows: BlindsSliding
- General: Block1
- Originating MLS: BEACH_BEACH
- County: Palm Beach
- Zoning: AGR/RES27-42-41S 269 FT OF N 1235 FT OF W 209 FT OF E 667 FT OF SEC A/K/A Z-4700414227000001510
- View: GardenView
- Fencing: Fenced
- Utilities: Cable AvailableElectricity ConnectedWater Available
- Water: Well
- Sewer: Septic Tank
- Source: BEACH_BEACH
This listing courtesy of Jennifer Pritchett PA , RE/MAX Select Group
Monthly Payment
$Est. Payment
- Principal & Interest $
- Property Taxes $
- Home Insurance $
- VA Funding Fee $