$3,000,000
201 Russlyn Drive, West Palm Beach, FL 33405
- 3 beds |
- 2 baths |
- 1,885 sqft
 Single-Family Home
 Built in 1941
 9,583sqft lot
 2 car garage
 $1,592/sqft
 Listed 7 days ago
Property Description
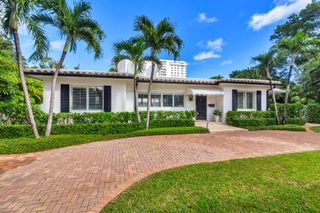
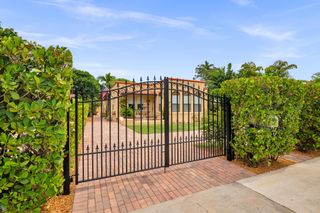
Point lot on an East of Olive Street in The Southend neighborhood of West Palm Beach. Current house is a 3 bedroom 2 bath brick home with incredible original details but in need of restoration or demolition for a larger home. Only one adjoining neighbor on the West side property line. South, East and North boundaries have no adjoining neighbors ideal for catching easterly breezes, southern light, northern shade and lots of privacy. Great location with deeded access to the Intracoastal Waterway and South Flagler Drive. Close proximity to CityPlace, Palm Beach Island, Antique Row, and PBIA.
- Listing Status:
- Active
- Date Added:
- November 4, 2026
- Data Last Updated:
- November 12, 2026 at 4:18AM
- Listing Office:
- Coldwell Banker/ WPB : 561-832-4663
- Listing Agent:
- Tom Davis : 561-714-3700
- MLS ID:
- B26096495

- General: Outdoor Living AreaGuniteHeated
- Style: Art DecoTraditional
- Other Structures: PorchPatioCovered
- Pool: GuniteGas HeatHeatedIn GroundSalt Water
- Parking: AttachedCircular DrivewayDrivewayGarageGarage Door OpenerParking spaces: 6
- Roofing: ConcreteTile
- Windows: MetalSingle HungStorm Window(s)
- General: BrickCBS (Concrete Block Structure)Block1
- HOA Amenities: 0.0
- Originating MLS: BEACH_BEACH
- County: Palm Beach
- Zoning: SF7BURNUP & SIMS ESTS LT 1374434403080000130
- View: GardenPoolView
- Fencing: Fenced
- Utilities: Cable ConnectedElectricity ConnectedNatural Gas ConnectedPhone AvailableSewer ConnectedWater Connected
- Water: Public
- Sewer: Public Sewer
- Source: BEACH_BEACH
This listing courtesy of Tom Davis , Coldwell Banker/ WPB
Monthly Payment
$Est. Payment
- Principal & Interest $
- Property Taxes $
- Home Insurance $
- VA Funding Fee $