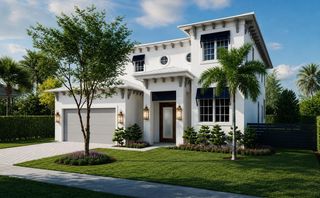
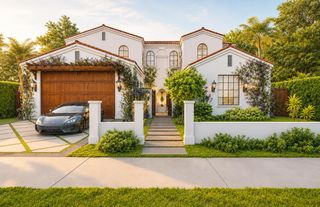
301 Palmetto Street, West Palm Beach, FL 33405
- 5 beds |
- 4 baths |
- 3,240 sqft
 Single-Family Home
  Built in 1952
  10,454sqft lot
 1 car garage
  $1,157/sqft
  Listed 25 days ago
Property Description
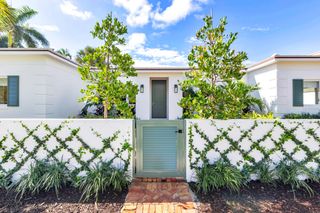
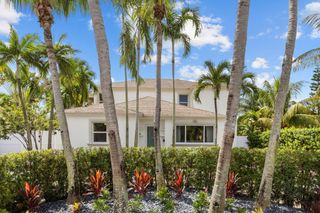
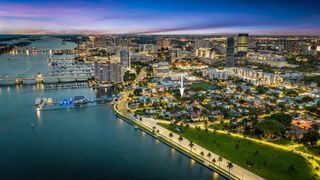
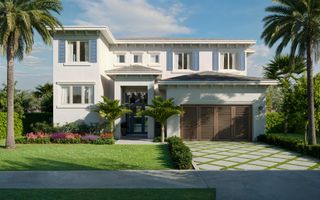
Beautiful home in very desirable SoSo district, with enclave backyard featuring oversized play pool, sun deck, louvered roof patio, and beautiful landscaping. Home features open concept kitchen with an island, dining room and large sunken living room that opens up to louvered roof patio. Beautiful natural light and flow throughout the house. In 2021 Added addition to serve as guest house for extended family and be used as family /hobby /entertainment space in general. Family room has bathroom with steam shower for that spa like experience and calm separate space for relaxing wind down. Large master suite opens up to backyard, has custom built-in wardrobes and private office area. Oversized single car car garage offers extended storage. Home was reconstructed in 2015 with structural enhancements, new roof, complete recut, new sheeting, water barrier system, impact windows and doors; complete new electrical wiring and devices, all new plumbing (new pipes from meter to home), new sewer system all the way to city tie-in, New ductwork and insullation and AC unit, New roof, pool added. Then in 2022 new 2 story addition and garage was constructed; followed new landscaping, driveway with custom lighting, =coral stone cladding at exterior for ease of maintenance and protection from elements, added active louver pergola; New appliances in 2025, replaced main house HVAC unit in 2025
- Listing Status:
- Active
- Date Added:
- September 6, 2026
- Data Last Updated:
- September 28, 2026 at 12:22PM
- Listing Office:
- LoKation : 954-545-5583
- Listing Agent:
- Lukas Varnavicius : 561-693-9090
- MLS ID:
- B26072989

- General: BalconyLightingOutdoor Living AreaPergolaShed(s)
- Other Structures: PergolaShed(s)PorchBalconyPatioCoveredOpen
- Pool: GuniteIn GroundPrivateSalt Water
- Parking: AttachedDrivewayElectric Vehicle Charging Station(s)GarageParking spaces: 7
- Roofing: FlatMetalOtherRolled/Hot Mop
- Windows: Rods
- General: Fiber CementModular/PrefabStoneStone VeneerWood Frame1Block
- Road/Access: Paved
- Originating MLS: BEACH_BEACH
- County: Palm Beach
- Zoning: SF7 (city)BROADMOOR SECTION ONE LT 17 & 25.12 FT ABND PARKWAY LYG E OF & ADJ TO (LESS ELY 7.80 FT S OLIVE AVE R/W)74434410020000170
- Fencing: Back YardVinyl
- Utilities: Cable AvailableWater Available3 Phase200+ Amp ServiceCircuit Breakers220 Volts in Laundry
- Water: Public
- Sewer: Public Sewer
- Source: BEACH_BEACH
This listing courtesy of Lukas Varnavicius , LoKation
Monthly Payment
- Principal & Interest $
- Property Taxes $
- Home Insurance $
- VA Funding Fee $