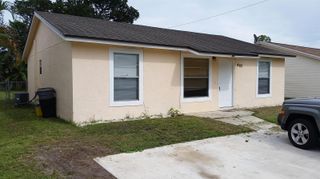
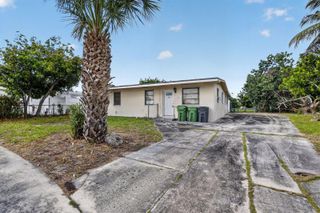
5369 Gene Circle, West Palm Beach, FL 33415
- 3 beds |
- 2 baths |
- 1,268 sqft
 Single-Family Home
  Built in 1986
  2,178sqft lot
 —— car garage
  $291/sqft
  Listed 2 months ago
Property Description
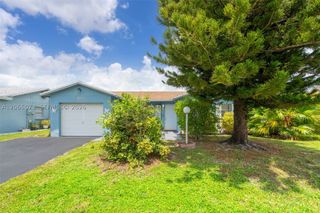
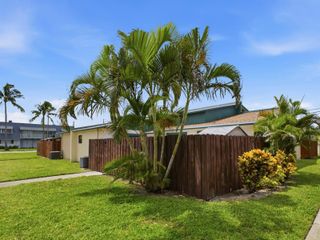
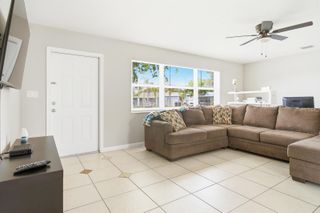
This charming 3 bedroom 2 Bath home is ready for its new owner and a little TLC. The home features all impact windows and doors, tile floors, split floor plan, eat in kitchen, large great room with vaulted ceilings, screened patio with very private fenced backyard, spacious bedrooms and closets, laundry room, extra storage, etc. This is a must see!! Well kept community has tennis & pool & racquetball & is centrally located. Very close to just about everything. 15 min from beach, downtown City Place & Wellington. Zoned for a fantastic magnet school for science, Pine Jog Elementary! Sold AS-IS, 4-Point Inspection report , 2024, available. Roof Nov. 2004 no leaks no issues. AC 2016, WH 2018 Water is not on, do not use the bathrooms. All showings must be accompanied by a licensed agent, do not give code to your clients.
- Listing Status:
- Active
- Date Added:
- May 24, 2026
- Data Last Updated:
- August 17, 2026 at 5:22PM
- Listing Office:
- Estate Group LLC : 954-557-7571
- Listing Agent:
- Michele Galan : 561-318-1838
- MLS ID:
- B26032817
- General: Livable
- Style: RanchOne Story
- Other Structures: Patio
- Pool: Community
- Parking: 2 Or More SpacesDrivewayLimited # Of VehicleNo BoatsParking spaces: 2
- Roofing: Comp Shingle RoofWood Truss/RafterShingle
- Windows: Complete Impact GlassBlindsSlidingVerticals
- General: CBS ConstructionStucco1
- HOA Amenities: BarbecueClubhouseClubhouse-ClubroomCommunity PoolPoolPrivate PoolTennis Court(s)170.0Monthly
- Originating MLS: Miami Association of REALTORS®
- County: Palm Beach County
- Zoning: RSSUMMIT PINES UNIT 2 LT 91-B00424411210000912
- Fencing: Fenced
- Utilities: Cable ConnectedElectricity ConnectedCable AvailableElectricity AvailableSewer AvailableWater Available
- Water: Public
- Sewer: Public SewerPublic SanitationSewer
- Source: Miami Association of REALTORS®
This listing courtesy of Michele Galan , Estate Group LLC
Monthly Payment
- Principal & Interest $
- Property Taxes $
- Home Insurance $
- VA Funding Fee $