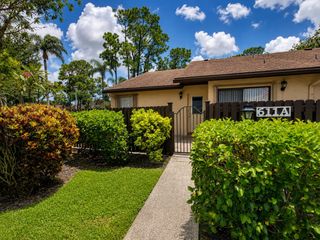
5730 Fernley Drive E 43, West Palm Beach, FL 33415
- 2 beds |
- 2 baths |
- 1,324 sqft
 Single-Family Home
  Built in 1979
  —— sqft lot
  —— car garage
  $166/sqft
  Listed 16 days ago
Property Description
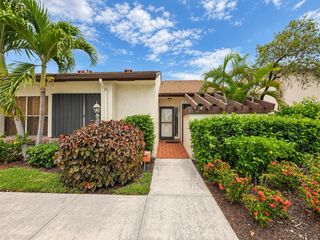
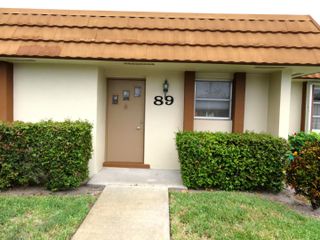
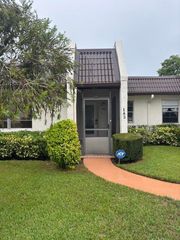
This beautifully updated 2/2 corner in Fernley III, a 55+ community is unlike any other villa. Step inside to a true foyer that welcome you into the main living space. The kitchen features recessed lighting, open-concept gourmet kitchen, quartz countertops, glass Italian backsplash, solid pine cabinetry, & easy-access pull-outs. High-end SS appliances includes; JennAir double wall oven, 36" JennAir flat-top cooktop, SS extractor hood, GE French door refrigerator, Bosch dishwasher, & custom sunken sink. The flow continues with accented wood laminate flooring, & custom window treatments. The private master suite features a generous walk-in closet with an attic access hatch and an en-suite bathroom complete with a modern vanity, upgraded commode, ceiling fan, and a tub with sliding glass doors. A dedicated interior laundry room includes a Whirlpool washer, dryer, and utility tub for ultimate convenience. Enjoy full peace of mind with impact windows throughout the entire home alongside accordion shutters. Major system updates include a new A/C (August 2022), refrigerator (July 2022), Whirlpool washer (2021), and water heater (2017). The low-maintenance HOA fee includes basic cable, water, sewer, trash, pool, clubhouse, and exterior maintenance.
- Listing Status:
- Active
- Date Added:
- September 11, 2026
- Data Last Updated:
- September 28, 2026 at 2:17AM
- Listing Office:
- LAER Realty Partners Bowen/Wellington : 561-429-2070
- Listing Agent:
- Robert Ferrer Jr. : 561-758-9787
- MLS ID:
- B26075267

- Style: Ranch
- Pool: AssociationHeated
- Parking: AssignedGuestOpenParking spaces: 2
- Roofing: ConcreteMansardOtherTile
- Windows: Storm Window(s)Shutters
- General: BlockStucco1Block
- Road/Access: Private Road
- HOA Amenities: Billiard RoomClubhouseManagementPoolParkingShuffleboard CourtTennis Court(s)Common AreasCable TVInsuranceMaintenance GroundsPool(s)RoofWater618.5Monthly
- Originating MLS: BEACH_BEACH
- County: Palm Beach
- Zoning: RHCRESTHAVEN COND TOWNHOMES SEC 3 UNIT 4300424414520000430
- View: GardenView
- Fencing: None
- Utilities: Cable AvailablePhone Not AvailableSewer AvailableWater Available3 Phase
- Water: Public
- Sewer: Public Sewer
- Source: BEACH_BEACH
This listing courtesy of Robert Ferrer Jr. , LAER Realty Partners Bowen/Wellington
Monthly Payment
- Principal & Interest $
- Property Taxes $
- Home Insurance $
- VA Funding Fee $

 New - 2 days ago