744 Penn Street, West Palm Beach, FL 33401
- 2 beds |
- 1 bath |
- 1,016 sqft
 Single-Family Home
  Built in 1925
  3,485sqft lot
 —— car garage
  $1,083/sqft
  Listed 7 months ago
Property Description
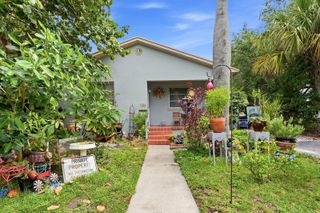
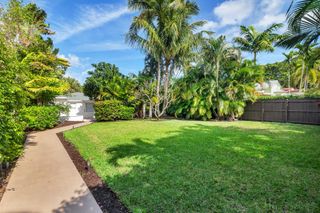
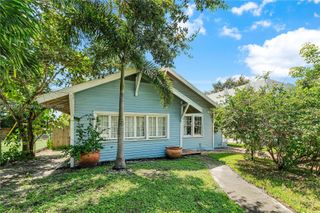
Step into Casa las Flores, an exquisite 1925 sanctuary that masterfully bridges the golden age of Florida architecture with sophisticated modern living. This Grandview Heights masterpiece captivates with its pecky cypress ceilings and trim, authentic rich hardwood flooring, secured by the peace of mind with a mix of impact windows and storm protection. Your lifestyle extends outdoors to a private, lushly landscaped oasis, yet the true luxury is the home's status as a pedestrian's paradise. Located just steps from the dog-friendly trails and tennis courts of Howard Park, you are perfectly positioned at the intersection of culture and convenience. From the high-end boutiques of The Square and the world-class performances at the Kravis Center to the fine art galleries of the Norton Museum, steps to City Place, every urban amenity is your backyard. Whether you're strolling the West Palm Beach waterfront or exploring the charm of nearby Flamingo Park and El Cid, 744 Penn Street offers an unparalleled "passport" to the most vibrant, walkable lifestyle in the Palm Beaches.
- Listing Status:
- Active
- Date Added:
- February 3, 2026
- Data Last Updated:
- September 28, 2026 at 12:22PM
- Listing Office:
- Platinum Properties/The Keyes : 561-694-2220
- Listing Agent:
- Dean Carter : 561-202-4466
- MLS ID:
- R11160778
- General: Outdoor ShowerLivable
- Style: Mediterranean
- Other Structures: Patio
- Parking: 2 Or More SpacesParking spaces: 0
- Roofing: Tar/GravelTar & Gravel Roof
- Windows: Partial Impact GlassPartial Panel Shutters/AwningsBlindsVerticals
- General: FrameFrame With StuccoStucco1
- HOA Amenities: Basketball CourtBarbecue
- Originating MLS: Miami Association of REALTORS®
- County: Palm Beach County
- Zoning: SF14-C2—HIST. SGRANDVIEW HEIGHTS W 41 FT OF E 58 FT OF LTS 288~ 289~ 290 & W 41 FT OF E 58 FT OF N 5 FT OF LT 29174434328050002881
- View: GardenView
- Utilities: Cable ConnectedSewer ConnectedWater ConnectedCable AvailableSewer AvailableWater Available3 Phase ElectricElectricity on Property
- Water: Public
- Sewer: At SitePublic SewerOtherPublic SanitationSewer
- Source: Miami Association of REALTORS®
This listing courtesy of Dean Carter , Platinum Properties/The Keyes
Monthly Payment
- Principal & Interest $
- Property Taxes $
- Home Insurance $
- VA Funding Fee $