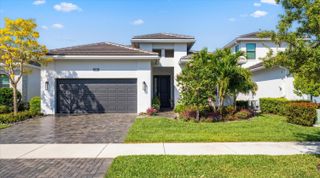
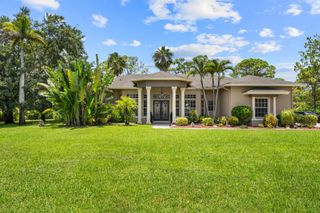
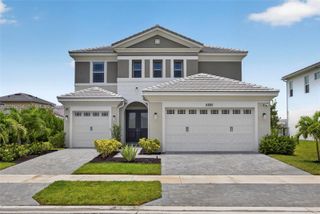
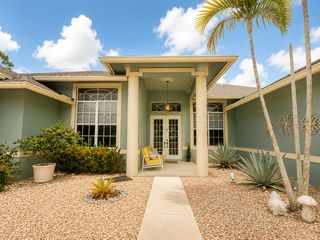
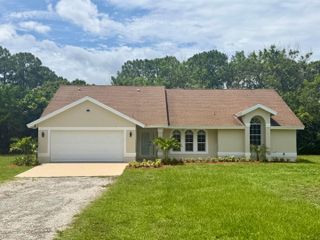
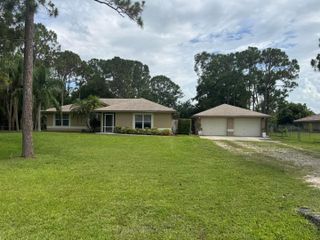
15670 Merritt Drive, Westlake, FL 33470
- 3 beds |
- 3 baths |
- 2,291 sqft
 Single-Family Home
  Built in 2024
  6,534sqft lot
 2 car garage
  $349/sqft
  Listed 1 month ago
Property Description
One year old home. This Madison floorplan is situated on a waterfront homesite in a gated 55+ community. The home features 3 bedrooms, 3 bathrooms, flex space (adding a door and closet could make this a 4 bedroom home), and a 2 car garage. The kitchen is equipped with upgraded cafe appliances with gas cooking and a 3" think quartz kitchen island, along with under cabinet LED lighting. There is convenient laundry room (with sink and built-ins) access through the owner's walk-in closet. For added energy efficiency, the home includes spray foam insulation and a gas connector. Enjoy the south-exposure Lanai with the beautiful lake view, complete with a 5-foot privacy wall. Backyard is fenced in, with frog fence. Electric window treatments throughout. Home shows and looks brand new.
- Listing Status:
- Active
- Date Added:
- July 12, 2026
- Data Last Updated:
- August 10, 2026 at 7:21AM
- Listing Office:
- Realty Home Advisors Inc : 561-613-0393
- Listing Agent:
- Steven L Chinskey : 561-596-8089
- MLS ID:
- B26051441

- General: Outdoor Living Area
- Other Structures: PatioCovered
- Pool: Association
- Parking: AttachedGarageParking spaces: 4
- Roofing: ConcreteTile
- General: BlockFoam InsulationConcreteStucco1
- HOA Amenities: Bocce CourtBilliard RoomClubhouseDog ParkFitness CenterPickleballPoolSpa/Hot TubSidewalksTennis Court(s)Trail(s)Common AreasInternetMaintenance GroundsSecurity366.6Monthly
- Originating MLS: BEACH_BEACH
- County: Palm Beach
- Zoning: R-2CRESSWIND PALM BEACH PHASE 3 LT 44377404312130004430
- View: LakeWaterView
- Fencing: Back YardFencedGate
- Utilities: Cable ConnectedElectricity ConnectedSewer AvailableWater Available
- Water: Public
- Sewer: Public Sewer
- Source: BEACH_BEACH
This listing courtesy of Steven L Chinskey , Realty Home Advisors Inc
Monthly Payment
- Principal & Interest $
- Property Taxes $
- Home Insurance $
- VA Funding Fee $