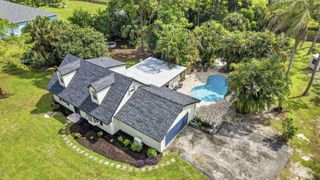
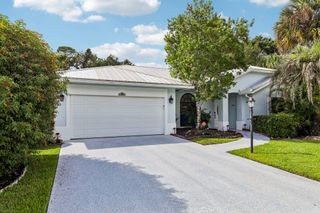
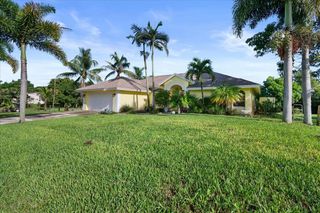
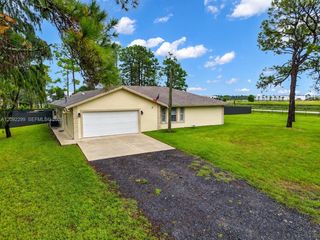
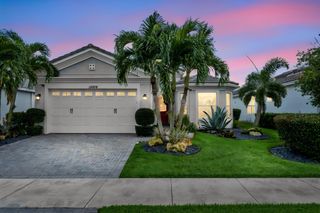
16426 SANDY SHORE Drive, Westlake, FL 33470
- 3 beds |
- 3 baths |
- 2,155 sqft
 Single-Family Home
  Built in 2021
  5,663sqft lot
 2 car garage
  $267/sqft
  Listed 25 days ago
Property Description
Welcome home to this beautifully maintained 3-bedroom, 2.5-bath residence featuring a spacious loft and an exceptional private backyard. Designed with both everyday living and entertaining in mind, this home offers an open-concept main living area with tile flooring, abundant natural light, and a seamless flow between the kitchen, dining, and living spaces. The kitchen features quartz countertops, a stylish tile backsplash, extensive cabinetry, a gas range, stainless steel appliances, and a generous island—creating a functional and inviting centerpiece for the home. A convenient half bath is located downstairs. Upstairs, you'll find three generously sized bedrooms, a large versatile loft, a full bathroom with tub, linen closet, and a dedicated laundry room. The primary suite offers a comfortable retreat with a walk-in closet and private bath featuring a frameless glass shower. Carpeted bedrooms and living areas provide added comfort, while tile flooring in the main living spaces offers easy maintenance. Additional highlights include impact windows and doors throughout, offering peace of mind and energy efficiency, along with a covered patio. The expansive outdoor space provides plenty of room for entertaining, relaxing, gardening, play, or creating your own backyard oasis. Residents of Sky Cove enjoy community amenities including a fitness center and basketball court, while Westlake offers resort-style amenities including a lagoon-style pool, water slide, splash pad, sports courts, playgrounds, dog park, fitness trails, and The Lodge. This home is a wonderful opportunity to enjoy all that Westlake has to offer.
- Listing Status:
- Active
- Date Added:
- September 4, 2026
- Data Last Updated:
- September 28, 2026 at 5:17AM
- Listing Office:
- Exit Realty Premier Elite : 561-967-3948
- Listing Agent:
- Louis Moreno : 305-492-9997
- MLS ID:
- B26072263

- General: Outdoor Living AreaRoom For Pool
- Style: Mediterranean
- Other Structures: PatioCovered
- Pool: AssociationHeated
- Parking: AttachedDrivewayGarageGarage Door OpenerParking spaces: 6
- Roofing: ConcreteTile
- Windows: Storm Window(s)
- General: BlockConcreteStucco2
- HOA Amenities: Basketball CourtClubhouseDog ParkFitness CenterGatedPicnic AreaPlaygroundParkPoolRestaurantSidewalksTrail(s)Common AreasMaintenance GroundsSecurity186.63Monthly
- Originating MLS: BEACH_BEACH
- County: Palm Beach
- Zoning: R-2SKY COVE PHASE 1 A LT 12577404301150001250
- Utilities: Cable AvailableElectricity ConnectedNatural Gas ConnectedSewer ConnectedWater Connected
- Water: Public
- Sewer: Public Sewer
- Source: BEACH_BEACH
This listing courtesy of Louis Moreno , Exit Realty Premier Elite
Monthly Payment
- Principal & Interest $
- Property Taxes $
- Home Insurance $
- VA Funding Fee $

 New - 3 days ago