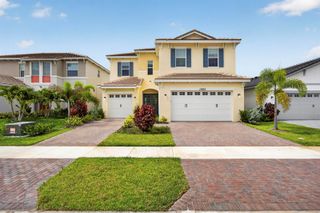
4883 Sand Dollar Drive, Westlake, FL 33470
- 4 beds |
- 4 baths |
- 2,512 sqft
 Single-Family Home
  Built in 2022
  —— sqft lot
  2 car garage
  $259/sqft
  Listed 2 months ago
Property Description
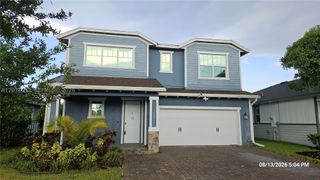
Beautiful 4-Bedroom Home in a Resort-Style Community with Low HOA This spacious two-story home offers the perfect blend of comfort, functionality, and an active lifestyle. The first floor features a private bedroom with an en-suite bathroom, ideal for guests or added privacy. Upstairs, you'll find three additional bedrooms, including a generous primary suite with its own en-suite bathroom, plus a full bathroom serving the secondary bedrooms. The second floor also includes a convenient laundry room and a versatile playroom, perfect for a kids' area, home office, or media room. The open-concept chef's kitchen features a large center island, a spacious walk-in pantry with abundant storage, and seamlessly flows into the living room and breakfast nook, creating the perfect space for entertaining and everyday living. Located in an exceptional, friendly community with low HOA fees and outstanding resort-style amenities, residents enjoy a state-of-the-art fitness center, an elegant clubhouse, a BMX track, basketball courts, a water park with exciting slides, an Olympic-size swimming pool, and much more. It's the ideal neighborhood for families looking to stay active and enjoy an incredible lifestyle year-round. Conveniently located just 20 minutes from the Wellington International Polo Center and close to supermarkets, restaurants, coffee shops, gas stations, the DMV, churches, and everyday conveniences. Don't miss this opportunity to own a beautiful home in one of the area's most desirable communities—where every day feels like a vacation!
- Listing Status:
- Active
- Date Added:
- July 20, 2026
- Data Last Updated:
- September 28, 2026 at 7:18AM
- Listing Office:
- Partnership Realty Inc. : 561-355-0270
- Listing Agent:
- Fedra Alexandra Roda : 561-377-4717
- MLS ID:
- B26055855
- General: Livable
- Style: Split Level
- Other Structures: Patio
- Pool: Community
- Parking: 2 Or More SpacesDrivewayNo BoatsParking GarageNo Rv/BoatsParking spaces: 6
- Roofing: TileWood Truss/RafterConcreteTile Roof
- Windows: Complete Impact Glass
- General: CBS Construction2
- HOA Amenities: Basketball CourtBike/Jog PathClubhouseClubhouse-ClubroomCommunity RoomCommunity PoolExercise RoomGuard At GatePoolPrivate Pool385.0Quarterly
- Originating MLS: Miami Association of REALTORS®
- County: Palm Beach County
- Zoning: R-2/R-2SKY COVE SOUTH PHASE 1 A LT 6177404312120000610
- View: GardenView
- Utilities: SepticElectricity AvailableWater Available
- Water: Well
- Sewer: Septic Tank
- Source: Miami Association of REALTORS®
This listing courtesy of Fedra Alexandra Roda , Partnership Realty Inc.
Monthly Payment
- Principal & Interest $
- Property Taxes $
- Home Insurance $
- VA Funding Fee $