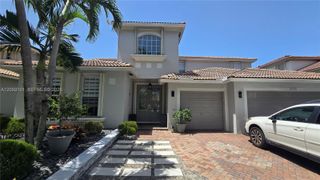
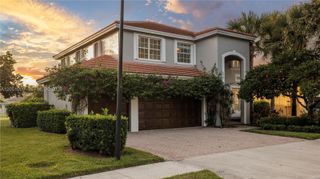
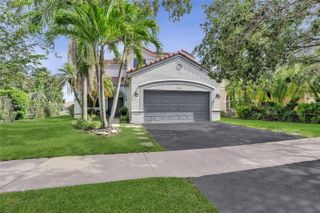
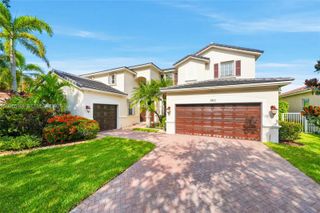
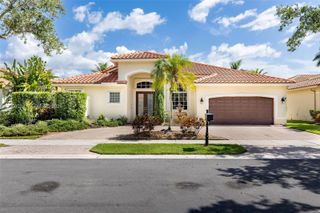
1012 Cedar Falls Drive, Weston, FL 33327
- 4 beds |
- 3 baths |
- 2,669 sqft
 Single-Family Home
  Built in 1996
  6,098sqft lot
 2 car garage
  $431/sqft
  Listed 5 days ago
Property Description
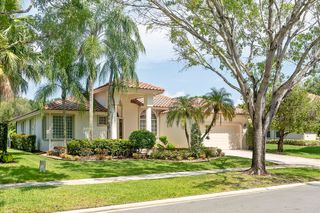
Welcome to life in The Falls, one of Weston's most sought-after guard-gated communities. This beautiful move in ready *New Roof* 4 Bed plus Den, 2.5-bath pool home offers the perfect combination of space & an unbeatable location. The moment you walk in you're welcomed by soaring two story ceilings in the formal living room that create a bright open feel & flow seamlessly into the dining area & kitchen. Freshly Painted inside & featuring newer appliances, 2022 & 2023 HVACS, 2022 Water Heater- this move in ready home offers a clean, modern feel with plenty of room for everyday living. Outside you have a private fully fenced backyard with a sparkling pool, screened lanai perfect for enjoying South Florida's year-round sunshine. Living in The Falls means enjoying a true community lifestyle with tree lined streets shaded by majestic oak trees & scenic walking trails. Residents enjoy a community pool, cabana, basketball & volleyball courts & beautifully maintained common areas. Ideally located near the highly acclaimed Eagle Point Elementary School, consistently recognized among Broward County's top-rated schools & zoned for A+ schools. Weston continues to be one of South Florida's most desirable cities, known for its exceptional schools, safety, beautiful parks, and outstanding quality of life. Just minutes from I-75, this home offers convenient access to Fort Lauderdale-Hollywood International Airport, world class shopping, dining, parks, and recreational facilities.
- Listing Status:
- Active
- Date Added:
- July 21, 2026
- Data Last Updated:
- July 26, 2026 at 6:18AM
- Listing Office:
- The Keyes Company : 954-389-3459
- Listing Agent:
- Lorraine A Lara : 646-643-5821
- MLS ID:
- A12057292

- General: LightingOutdoor Living AreaOutdoor ShowerPorch
- Other Structures: PorchScreened
- Pool: Free FormOtherAssociation
- Parking: DrivewayGarageGarage Door Opener
- Roofing: Spanish Tile
- Windows: Blinds
- General: Block2
- Road/Access: Paved
- HOA Amenities: GatedMaintenancePoolSidewalksCommon AreasRecreation FacilitiesSecurity540.0Quarterly
- Originating MLS: BEACH_MIAMI
- County: Broward
- Zoning: R-2SECTOR 3 - PARCELS CDEF & G 156-30 B LOT 27 BLK 5503901045710
- View: GardenPoolView
- Fencing: Fenced
- Utilities: Underground Utilities
- Water: Public
- Sewer: Public Sewer
- Source: BEACH_MIAMI
This listing courtesy of Lorraine A Lara , The Keyes Company
Monthly Payment
- Principal & Interest $
- Property Taxes $
- Home Insurance $
- VA Funding Fee $

 New - 2 days ago