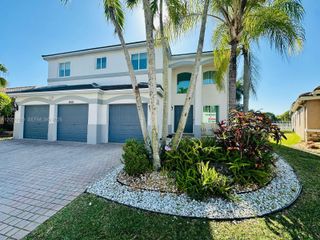
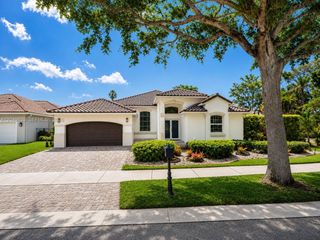
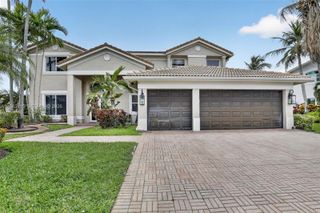
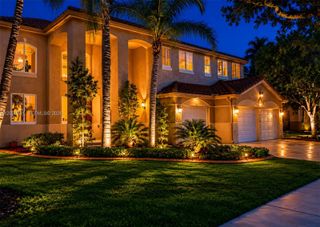
1419 Crossbill Ct 1419 1419, Weston, FL 33327
- 6 beds |
- 5 baths |
- 3,731 sqft
 Rental
  Built in 2001
  0.28acre lot
 3 car garage
  $2/sqft
  Listed 21 days ago
Property Description
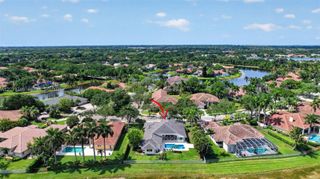
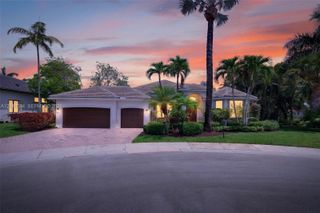
Luxury living redefined in this exceptional Weston residence on a private cul-de-sac. Beautifully updated home featuring excellent accessibility, open spaces, and a functional layout offering 6 spacious bedrooms, and 5 full bathrooms. The expanded primary suite includes an en-suite bath and a large walk-in closet with an additional space ideal for a home office, nursery, or private sitting area. Features include high-end laminate flooring, a gourmet kitchen with stainless steel appliances, quartz countertops, and white/gray cabinetry. Formal and social living areas are thoughtfully designed for both comfort and entertaining. Step outside to a private resort-style setting with serene water views, a sparkling pool, and beautifully landscaped grounds. Located in the prestigious Savanna community, residents enjoy 3 resort-style pools, water slide, party rooms, business center, soccer field, new pickleball court, and jogging trail. Exclusive member activities include sports clinics, Zumba, and more. Pet-friendly. Easy access to A-rated schools, parks, shopping, and major highways. A rare opportunity to enjoy the exclusive Weston lifestyle. No association approval required. The home can be rented furnished, if desired.
- Listing Status:
- Active
- Date Added:
- July 5, 2026
- Data Last Updated:
- July 26, 2026 at 11:20PM
- Listing Office:
- The Keyes Company : 954-389-3459
- Listing Agent:
- Ana Cardenas : 786-863-5553
- MLS ID:
- A12048267

- General: LightingOutdoor Living AreaPorch
- Other Structures: PorchScreenedPatio
- Pool: In GroundPrivateScreen EnclosureAssociation
- Parking: AttachedGarageGarage Door Opener
- Roofing: Spanish Tile
- Windows: Blinds
- General: BrickBlockStucco2
- Road/Access: PavedWaterfront
- HOA Amenities: ClubhouseManagementMaintenanceOtherPoolRacquetballSecuritySidewalks
- Originating MLS: BEACH_MIAMI
- County: Broward
- Zoning: SECTOR 2-PARCELS 171819 & 20 168-44 B LOT 26 BLK 1503911060260
- View: CanalGardenPoolView
- Utilities: Cable AvailableSewer AvailableUnderground Utilities
- Source: BEACH_MIAMI
This listing courtesy of Ana Cardenas , The Keyes Company