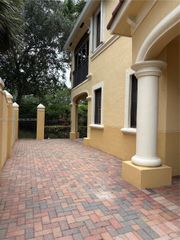
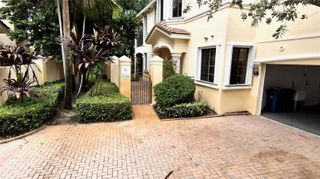
1552 Barcelona Way 619, Weston, FL 33327
- 4 beds |
- 3 baths |
- 1,728 sqft
 Town Home
  Built in 1996
  —— sqft lot
  1 car garage
  $356/sqft
  Listed 1 month ago
Property Description
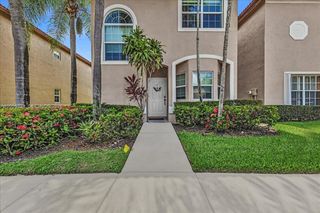
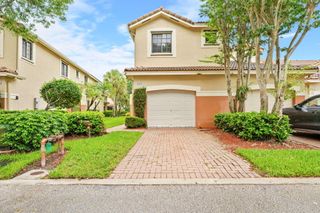
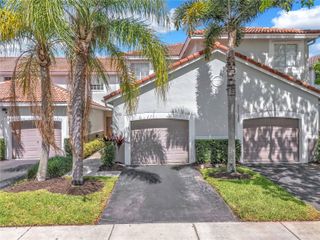
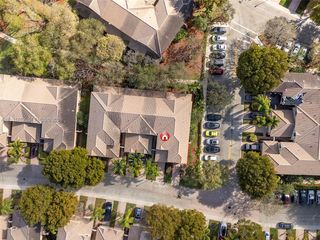
Exceptional two-story corner townhouse offering a spacious and functional layout with tile flooring throughout the main level and wood-look laminate flooring upstairs. The updated kitchen features custom white shaker cabinetry, granite countertops, a tile backsplash, newer premium stainless steel appliances, a large pantry, and direct access to the attached one-car garage. Custom cabinetry with floating shelves and quartz countertop under the stairs. Upstairs, the primary suite includes a well-appointed updated bath with Corian countertops, a separate shower, and a relaxing soaking tub. Updated guest bathroom. Additional highlights include extensive storage throughout, an in-unit washer and dryer, and a convenient half bath on the main floor. Enjoy outdoor living on the screened patio, which features decorative tile flooring and complete accordion hurricane shutters for added peace of mind. Community amenities include a pool and playground. Assigned to A+ schools. Ideally located with easy access to I-75, shopping, dining, parks, and everyday conveniences. Mortgage savings may be available for buyers of this listing.
- Listing Status:
- Active
- Date Added:
- June 25, 2026
- Data Last Updated:
- July 26, 2026 at 4:18AM
- Listing Office:
- Redfin Corporation : 617-458-2883
- Listing Agent:
- Lindsay Cristi Garcia : 954-604-7013
- MLS ID:
- A12042152

- General: Outdoor Living AreaPorch
- Style: Split Level
- Other Structures: PorchScreened
- Pool: Association
- Parking: GarageGarage Door OpenerGuest
- Windows: BlindsDrapesRodsSliding
- General: Block2
- HOA Amenities: Maintenance GroundsPlaygroundPoolCommon AreasMaintenance GroundsRecreation FacilitiesReserve Fund212.0Monthly
- Originating MLS: BEACH_MIAMI
- County: Broward
- Zoning: SECTORS 3 & 4 BOUNDARY PLAT 146-18 B POR PAR D DESC AS COMM NW COR PAR DSE 689.60SW 86.46 TO POBSW 17.46NW 91NE 17.46SE 91 TO POB AKA493936040196
- View: GardenView
- Utilities: Cable Available
- Source: BEACH_MIAMI
This listing courtesy of Lindsay Cristi Garcia , Redfin Corporation
Monthly Payment
- Principal & Interest $
- Property Taxes $
- Home Insurance $
- VA Funding Fee $

 New - 3 days ago