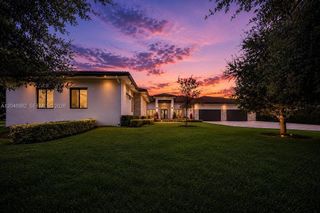
16752 S Botaniko Drive S, Weston, FL 33326
- 6 beds |
- 7 baths |
- 5,293 sqft
 Single-Family Home
  Built in 2026
  0.39acre lot
 3 car garage
  $614/sqft
  Listed 1 month ago
Property Description
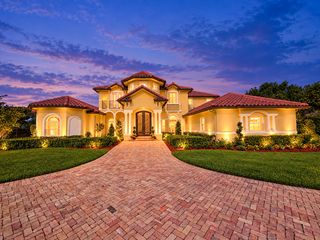
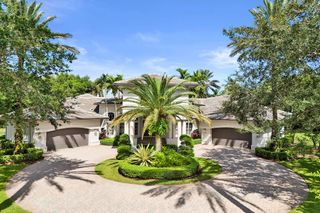
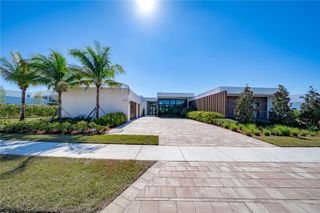
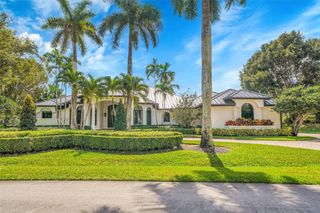
Be the very first to reside in this brand-new, Oppenheim Architecture Residence O3, masterpiece within the exclusive gated community of Botaniko Weston. This spectacular luxury estate perfectly blends ultra-modern sophistication with breathtaking, unobstructed lake views. Thoughtfully designed for grand-scale living, the expansive floor plan features 5 generous bedroom suites, 6.5 bathrooms, a private executive office, and a separate nanny/guest suite with its own full bath.At the heart of the home, the gourmet chef's kitchen is a culinary dream, equipped with top-of-the-line Wolf & Sub-Zero appliances, a gas cooktop, and custom European cabinetry. Dramatic open-concept living areas feature soaring ceilings and floor-to-ceiling impact windows that bathe the home in natural light while framing the serene water views.Step outside to your private resort-inspired oasis, where a sparkling pool, fully equipped summer kitchen, and lush tropical landscaping meet the edge of the lake creating an idyllic setting for year-round entertaining. Additional highlights include elegant designer finishes, abundant storage, and a spacious 3-car garage. Located in Weston's most prestigious community with top-rated schools. Truly a rare opportunity to own a brand-new lakefront estate. Easy to show.
- Listing Status:
- Active
- Date Added:
- August 8, 2026
- Data Last Updated:
- September 28, 2026 at 2:19PM
- Listing Office:
- TDG Realty : 954-384-9551
- Listing Agent:
- Marysol Aguirre : 954-661-0408
- MLS ID:
- A12067710

- General: Built-in BarbecueBarbecueOutdoor Living Area
- Other Structures: Patio
- Pool: In GroundScreen Enclosure
- Parking: CoveredGuest
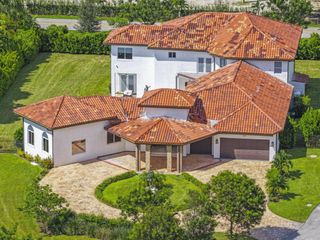
- Roofing: Concrete
- General: Block2
- Road/Access: Waterfront
- HOA Amenities: GatedMaintenanceSecurityCommon AreasSecurity1390.0Monthly
- Originating MLS: BEACH_MIAMI
- County: Broward
- Zoning: R-3WESTON ESTATES 181-168 B LOT 29 BLK B504005120850
- View: LakeView
- Water: Public
- Sewer: Public Sewer
- Source: BEACH_MIAMI
This listing courtesy of Marysol Aguirre , TDG Realty
Monthly Payment
- Principal & Interest $
- Property Taxes $
- Home Insurance $
- VA Funding Fee $

 New - 1 day ago