2647 EDGEWATER Drive, Weston, FL 33332
- 5 beds |
- 3 baths |
- 2,651 sqft
 Single-Family Home
  Built in 1994
  0.25acre lot
 3 car garage
  $477/sqft
  Listed 13 days ago
Property Description
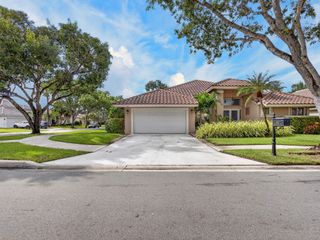
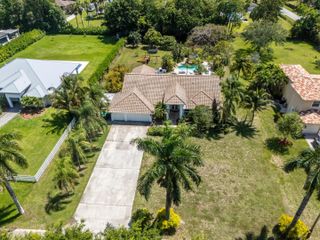
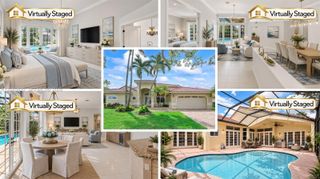
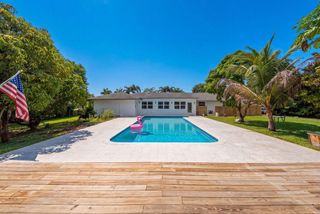
BEFORE YOU BUY IN WESTON HILLS, YOU NEED TO SEE THIS HOME. Some properties compete on upgrades. Others on location or price. 2647 Edgewater brings all three together in an opportunity that is difficult to match. Set directly across from the community park with expansive green space, playground and volleyball court, this one-story pool home delivers one of those locations that immediately stands out. Step inside to a beautifully updated interior with 24x24 marble flooring and a showpiece La Spada designer kitchen featuring quartzite countertops, specialty lighting, extensive 42" custom wood cabinetry, large pantry with pullouts and stainless-steel appliances. The bathrooms have also been refinished with sophisticated, high-quality finishes. Beyond the aesthetics, the major improvements are already here: IMPACT WINDOWS AND DOORS, and a THREE CAR GARAGE with generous storage. Outside, the private fenced backyard becomes your own South Florida retreat, complete with a swimming pool and space for outdoor living and entertaining. And then there is the location, Weston Hills, one of Weston's most sought-after communities, with the park and its open green space directly across the street. Location. Updates. One-story design. Pool. Three-car garage. Impact protection. NEWER ROOF (2022/2023). And a price positioned to get attention. If Weston Hills is on your list, come visit us before making a decision on anything else. This is the kind of opportunity buyers wait for, and one that deserves to be seen in person.
- Listing Status:
- Active
- Date Added:
- September 16, 2026
- Data Last Updated:
- September 28, 2026 at 4:18AM
- Listing Office:
- Coldwell Banker Realty : 954-384-0099
- Listing Agent:
- Mariene G Menin : 954-384-0099
- MLS ID:
- B26076030

- General: Built-in BarbecueBarbecueOutdoor KitchenOutdoor Living AreaIn Ground
- Style: OtherRanch
- Other Structures: PorchPatio
- Pool: In GroundPrivatePool/Spa Combo
- Parking: AttachedDrivewayGarageParking spaces: 3
- Roofing: BarrelSpanish TileTile
- Windows: BlindsPlantation Shutters
- General: BlockStucco1
- Road/Access: Asphalt
- HOA Amenities: Basketball CourtGolf CourseGatedPlaygroundParkCommon AreasRecreation Facilities598.0Quarterly
- Originating MLS: BEACH_BEACH
- County: Broward
- Zoning: R-3SECTOR 7 SOUTH PARCELS ABCD & E 153-30 B LOT 39 BLK E503924063250
- View: GardenPoolView
- Fencing: Full
- Utilities: Cable Available
- Water: Public
- Sewer: Public Sewer
- Source: BEACH_BEACH
This listing courtesy of Mariene G Menin , Coldwell Banker Realty
Monthly Payment
- Principal & Interest $
- Property Taxes $
- Home Insurance $
- VA Funding Fee $

 New - 3 days ago