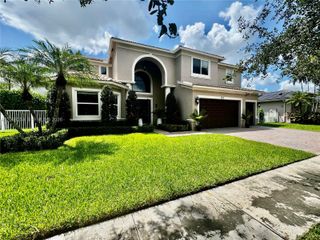
3284 HUNTINGTON, Weston, FL 33332
- 5 beds |
- 4 baths |
- 3,597 sqft
 Single-Family Home
  Built in 1993
  0.29acre lot
 3 car garage
  $511/sqft
  Listed 12 days ago
Property Description
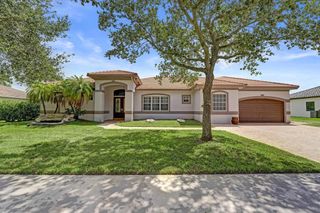
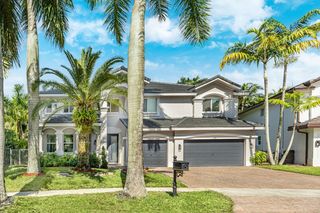
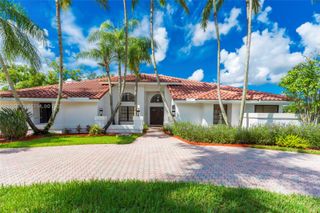
THIS IS THE HOME EVERYONE HAS BEEN WAITING FOR. Set on a private cul-de-sac in the prestigious guard-gated Weston Hills Country Club, this completely remodeled, one-story waterfront home brings together the upgrades, lifestyle, and location buyers are searching for, all in one exceptional home. From the moment you arrive, the circular driveway, beautiful curb appeal, newer roof, impact windows and doors, and three-car garage set the tone. Step inside and discover a bright, sophisticated interior where virtually every detail has been thoughtfully updated. The open, sun-filled living spaces flow effortlessly into a stunning remodeled kitchen, beautifully renovated bathrooms, five spacious bedrooms, four baths, and custom closet organizers designed for everyday luxury and effortless living. Then step outside, and this home becomes truly unforgettable. Imagine mornings overlooking the lake, afternoons by the heated pool, and evenings entertaining in an incredible outdoor living space. The expansive, private backyard features artificial turf, multiple lounging and dining areas, professional landscaping and lighting, and a spectacular outdoor kitchen that transforms the backyard into your own private resort. With a generous 12,784-square-foot lot, serene waterfront setting, three-car garage with built-in organization, and the privacy of a cul-de-sac location, this home checks the boxes that are increasingly difficult to find. Located within 24-hour guard-gated Weston Hills Country Club, 3284 Huntington isn't simply move-in ready, it is ready for its next chapter. Come home, unpack, and start living the Weston lifestyle you've been waiting for.
- Listing Status:
- Active
- Date Added:
- September 16, 2026
- Data Last Updated:
- September 28, 2026 at 7:18AM
- Listing Office:
- Coldwell Banker Realty : 954-384-0099
- Listing Agent:
- Mariene G Menin : 954-384-0099
- MLS ID:
- B26077108

- General: Built-in BarbecueBarbecueLightingOutdoor Living Area
- Other Structures: Patio
- Pool: In Ground
- Parking: AttachedCircular DrivewayGarageGarage Door OpenerParking spaces: 3
- Roofing: Barrel
- Windows: BlindsDrapes
- General: Block1
- Road/Access: OtherWaterfront
- HOA Amenities: Golf CourseGatedSidewalksCommon AreasRecreation Facilities533.0Quarterly
- Originating MLS: BEACH_BEACH
- County: Broward
- Zoning: R-3SECTOR 7 SOUTH - PARCELS 5 & 6 151-41 B LOT 28 BLK 2503924030490
- View: CanalGardenWaterView
- Fencing: Fenced
- Utilities: Cable AvailableElectricity AvailableSewer ConnectedUnderground UtilitiesWater Available
- Water: Public
- Sewer: Public Sewer
- Source: BEACH_BEACH
This listing courtesy of Mariene G Menin , Coldwell Banker Realty
Monthly Payment
- Principal & Interest $
- Property Taxes $
- Home Insurance $
- VA Funding Fee $

 New - 1 day ago