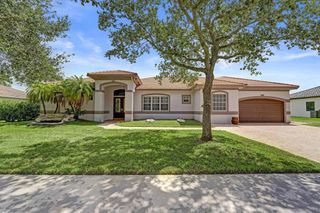
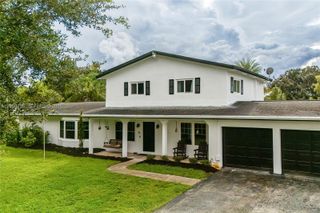
4400 Fox Ridge Drive, Weston, FL 33331
- 5 beds |
- 4 baths |
- 3,336 sqft
 Single-Family Home
 Built in 1998
 7,841sqft lot
 3 car garage
 $450/sqft
 Listed 1 month ago
Property Description
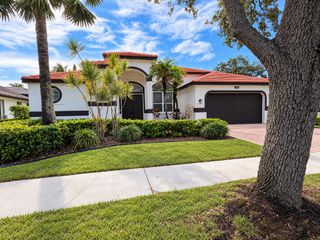
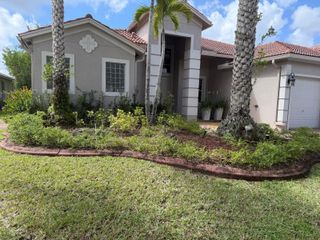
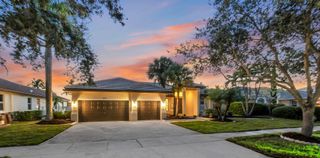
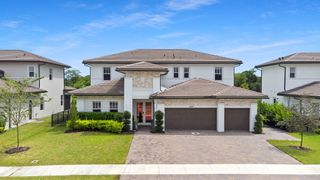
Stunning, fully renovated waterfront home in the desirable gated community of The Ridges! Boasting over 3,300 sq. ft. of luxury, this light-filled residence greets you with soaring ceilings, stylish modern wood flooring, and a striking open-rail staircase. At the heart of the home is a brand-new chef’s kitchen featuring custom blue cabinetry, quartz countertops with a stunning waterfall island, and stainless steel appliances. The functional main floor offers a formal dining room, a large family room, and a ground-floor bedroom with a remodeled full bath—perfect for guests. Upstairs, the primary suite is a luxurious retreat with a versatile den/flex space (ideal for a home office, nursery, or gym), two built-in walk-in closets, his and hers, and a spa-style bath. The second floor also includes an en-suite bedroom with its own private bath, plus two bedrooms sharing a dual-sink bath. Outside you'll enjoy a private pool deck with peaceful lake views. Complete peace of mind with a NEW roof, NEW A/C, new water heater, accordion shutters, updated recessed lighting, and fresh interior/exterior paint. A short distance to A+ Weston schools and the library! Mortgage savings may be available for buyers of this listing.
- Listing Status:
- Active
- Date Added:
- September 22, 2026
- Data Last Updated:
- November 12, 2026 at 3:21PM
- Listing Office:
- Redfin Corporation : 617-458-2883
- Listing Agent:
- Lindsay Cristi Garcia : 954-604-7013
- MLS ID:
- A12091605

- General: LightingOutdoor Living Area
- Other Structures: PorchPatio
- Pool: In GroundPool EquipmentAssociation
- Parking: AttachedDrivewayGarageGarage Door OpenerPaver Block
- Roofing: FlatTile
- Windows: Sliding
- General: Block2
- Road/Access: Private RoadWaterfront
- HOA Amenities: GatedMaintenancePicnic AreaPoolSecuritySidewalksTennis Court(s)Common AreasRecreation FacilitiesSecurity195.0Monthly
- Originating MLS: BEACH_MIAMI
- County: Broward
- Zoning: R-2SECTORS 89 AND 10 PLAT (BLOCKS 1-10) 161-3 B LOT 34 BLK 9504030047680
- View: LakeWaterView
- Fencing: Fenced
- Utilities: Underground Utilities
- Water: Public
- Sewer: Public Sewer
- Source: BEACH_MIAMI
This listing courtesy of Lindsay Cristi Garcia , Redfin Corporation
Monthly Payment
- Principal & Interest $
- Property Taxes $
- Home Insurance $
- VA Funding Fee $