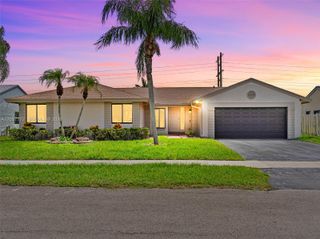
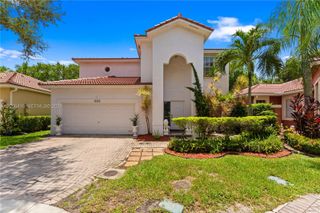
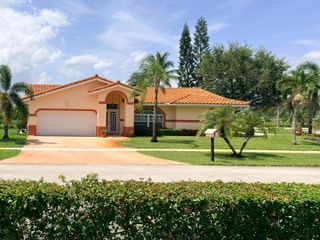
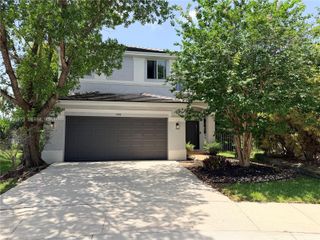
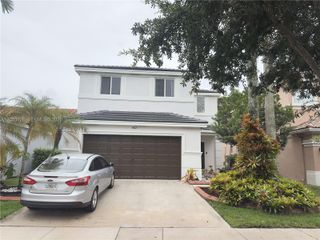
786 Nandina Drive, Weston, FL 33327
- 4 beds |
- 3 baths |
- 2,242 sqft
 Single-Family Home
  Built in 2001
  6,534sqft lot
 2 car garage
  $400/sqft
  Listed 24 days ago
Property Description
Beautiful 4-bedroom, 2.5-bath Bougainvillea model in the highly sought-after gated community of Savanna in Weston! This meticulously maintained home features a spectacular 15' x 30' swimming pool with a 6' x 6' spa, creating the perfect backyard for entertaining, and enjoying the Florida lifestyle. Just painted interior in a bright, modern white, enhancing the home's open, light-filled spaces and soaring 10-foot ceilings. The updated kitchen features stainless steel appliances, ample cabinet and counter space, and opens to the breakfast area and family room. The primary suite offers sliding glass doors leading to the covered patio and pool, a large custom walk-in closet with built-in organizers, and a spacious en-suite bath with separate shower and soaking tub. The secondary bathroom has been tastefully updated. Split-bedroom floor plan for added privacy, an indoor laundry room, and a 2-car garage. Savanna residents enjoy a spectacular resort-style clubhouse with multiple pools, water slide, mini golf, basketball court, playgrounds and pickleball. Located next to Weston Regional Park and the YMCA, offering over 100 acres of recreation including baseball, soccer and football fields, pickleball, basketball, walking trails, aquatic programs, fitness facilities, and year-round activities. Zoned for Weston's top-rated A+ schools and conveniently located near shopping, dining, parks, and major highways. Great opportunity to own one of Savanna's most popular floor plans!
- Listing Status:
- Active
- Date Added:
- July 2, 2026
- Data Last Updated:
- July 26, 2026 at 7:21AM
- Listing Office:
- Canvas Real Estate : 954-332-7121
- Listing Agent:
- Carlos Rosa : 954-336-6786
- MLS ID:
- A12041160

- General: Outdoor Living AreaAbove Ground
- Style: Mediterranean
- Other Structures: Patio
- Pool: HeatedIn GroundPool SweepAssociation
- Parking: AttachedDrivewayGarageGarage Door Opener
- Roofing: Spanish Tile
- Windows: Blinds
- General: Block1
- HOA Amenities: ClubhouseGatedManagementMaintenancePoolSpa/Hot TubSecuritySidewalksCommon AreasRecreation FacilitiesSecurity795.0Quarterly
- Originating MLS: BEACH_MIAMI
- County: Broward
- Zoning: R-2SECTOR 2-PARCELS 12131415 & 16 169-12 B LOT 90 BLK 1503911070900
- View: GardenPoolView
- Utilities: Cable AvailableUnderground Utilities
- Water: Public
- Sewer: Public Sewer
- Source: BEACH_MIAMI
This listing courtesy of Carlos Rosa , Canvas Real Estate
Monthly Payment
- Principal & Interest $
- Property Taxes $
- Home Insurance $
- VA Funding Fee $

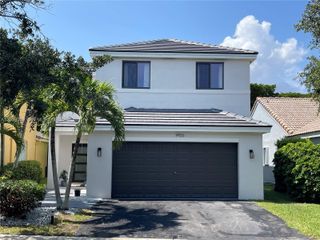
 New - 2 days ago