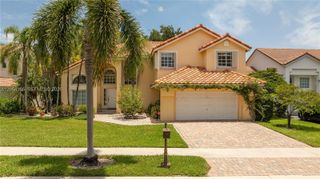
804 Heritage Drive, Weston, FL 33326
- 4 beds |
- 2 baths |
- 2,275 sqft
 Single-Family Home
  Built in 1995
  —— sqft lot
  2 car garage
  $404/sqft
  Listed 2 months ago
Property Description
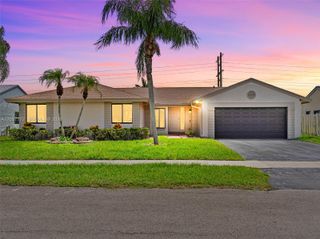
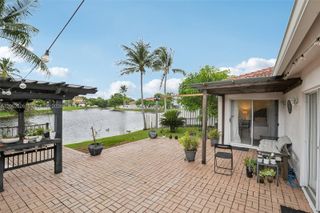
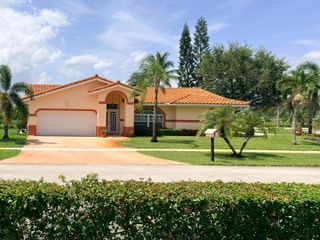
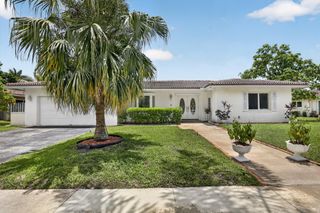
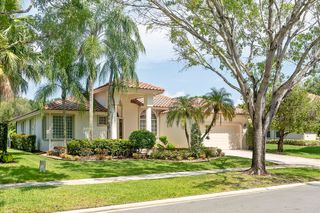
NEW PRICE!! This lakefront home offers unobstucted open-water views and is move-in ready. New Roof 2024, Impact Windows/Doors, New Exterior Paint 2024 and New Hot Water Heater October 2025. A Sleek Remodeled Kitchen features Premium Bosch Stainless Steel Appliances, Quartz counter tops, custom cabinetry/pullouts and stylish finishes. A light-filled split floor plan, with high volume ceilings, crown molding throughout and a large main bedroom with a remodeled bath and 2 walk-in closets. The spacious family room is perfect for entertaining and offers beautiful views of the open water. Nicely landscaped, Paver drive/walkway, large covered patio and plenty of room for a pool. Close proximity to A+ schools, dining, shopping, parks and all Weston ammenities. Hurry to this one!
- Listing Status:
- Active
- Date Added:
- July 2, 2026
- Data Last Updated:
- July 26, 2026 at 7:21AM
- Listing Office:
- Berkshire Hathaway HomeService : 954-315-6000
- Listing Agent:
- Phyllis M Scarberry : 954-980-3385
- MLS ID:
- B26028308

- General: LightingOutdoor Living AreaRoom For Pool
- Style: Ranch
- Other Structures: PorchPatioCovered
- Pool: Association
- Parking: AttachedGaragePaver BlockParking spaces: 2
- Roofing: Tile
- Windows: ArchedSlidingStorm Window(s)
- General: Block1Slab
- Road/Access: City Street
- HOA Amenities: GatedPlaygroundPoolSidewalksCommon Areas550.0Quarterly
- Originating MLS: BEACH_BEACH
- County: Broward
- Zoning: R-2SECTOR 4 NORTH 153-46 B LOT 50 BLK F503901022360
- View: LakeView
- Utilities: Cable AvailableUnderground UtilitiesUnderground
- Water: Public
- Sewer: Public Sewer
- Source: BEACH_BEACH
This listing courtesy of Phyllis M Scarberry , Berkshire Hathaway HomeService
Monthly Payment
- Principal & Interest $
- Property Taxes $
- Home Insurance $
- VA Funding Fee $

 New - 2 days ago