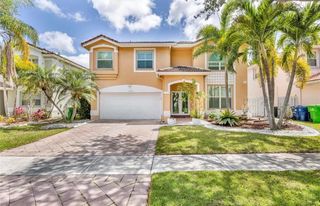
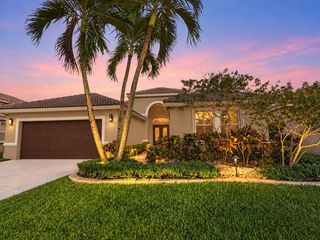
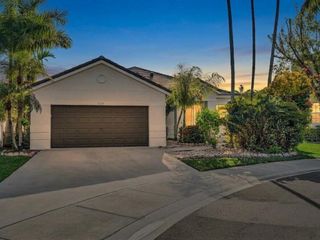
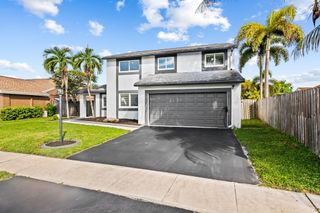
873 STANTON Drive, Weston, FL 33326
- 5 beds |
- 4 baths |
- 2,368 sqft
 Single-Family Home
 Built in 1994
 5,663sqft lot
 2 car garage
 $369/sqft
 Listed 7 days ago
Property Description
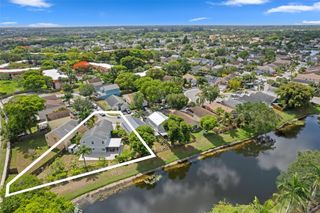
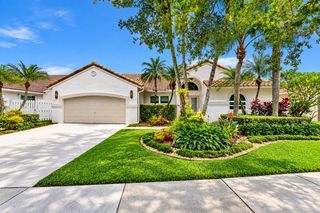
Welcome home to this beautifully updated Weston residence, now on the market! Offering 2,368 square feet of spacious living area, this home features a brand-new roof (2022) and impact windows for peace of mind. The fully remodeled Italian-style kitchen showcases gorgeous cabinetry and all-new appliances. Freshly painted inside and out, the home offers a first-floor primary suite, plus four bedrooms and two full baths upstairs. In all, there are three and a half updated bathrooms. Additional highlights include an energy-efficient tankless water heater, a laundry room, and a two-car garage. New Laminate Floors. Outside, the huge fenced backyard has plenty of room for a pool, outdoor kitchen, and recreation space. The location is hard to beat, close to A+ rated Weston schools & parks.
- Listing Status:
- Active
- Date Added:
- November 5, 2026
- Data Last Updated:
- November 12, 2026 at 3:21PM
- Listing Office:
- Coldwell Banker Realty : 954-384-0099
- Listing Agent:
- Oscar Correa : 954-235-1524
- MLS ID:
- B26097010

- General: GardenOutdoor Living AreaPorchRoom For Pool
- Style: Traditional
- Other Structures: PorchScreenedPatioCovered
- Pool: Association
- Parking: AsphaltAttachedCoveredDrivewayGarageGarage Door OpenerParking spaces: 4
- Roofing: Spanish TileTile
- Windows: BlindsStorm Window(s)
- General: CBS (Concrete Block Structure)BlockStucco2Block
- Road/Access: City Street
- HOA Amenities: PlaygroundPoolSidewalksCommon AreasPool(s)Recreation Facilities188.0Monthly
- Originating MLS: BEACH_BEACH
- County: Broward
- Zoning: R-1SECTOR 4 NORTH 153-46 B LOT 58 BLK L503901024900
- View: GardenView
- Fencing: Back YardFencedFull
- Utilities: Cable ConnectedElectricity ConnectedNatural Gas Not AvailableSewer AvailableUnderground UtilitiesWater ConnectedUnderground
- Water: Public
- Sewer: Public Sewer
- Source: BEACH_BEACH
This listing courtesy of Oscar Correa , Coldwell Banker Realty
Monthly Payment
- Principal & Interest $
- Property Taxes $
- Home Insurance $
- VA Funding Fee $