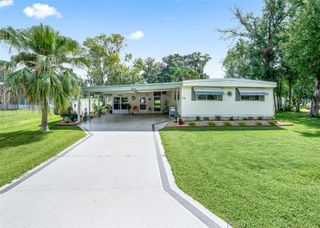
116 CYPRESS ROAD, Wildwood, FL 34785
- 2 beds |
- 2 baths |
- 1,040 sqft
 Manufactured Home
  Built in 1984
  6,098sqft lot
 —— car garage
  $139/sqft
  Listed 3 months ago
Property Description
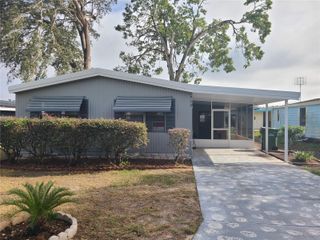
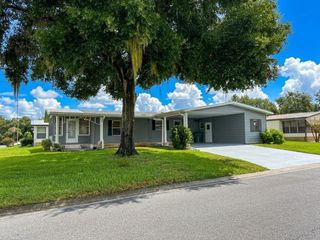
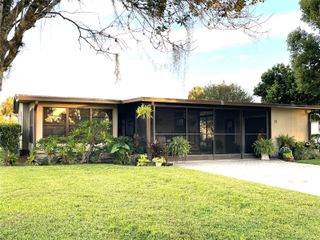
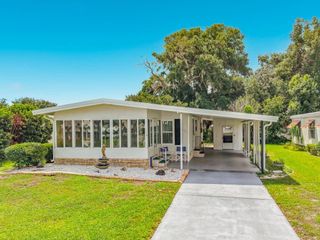
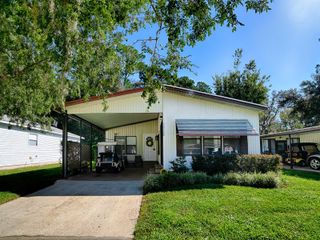
BEAUTIFULLY RENOVATED HOME ON LAND NEAR THE VILLAGES! Welcome to this fully updated 2-bedroom, 2-bath home offering modern comfort, stylish finishes, and an unbeatable location just minutes from The Villages. Completely refreshed throughout, with a BRAND NEW HVAC system and NEW ROOF, this move-in-ready property features a bright and inviting floor plan with all-new interior updates, fresh finishes, and brand-new appliances included. The spacious kitchen provides plenty of cabinet space and flows seamlessly into the dining area, creating the perfect space for everyday living and entertaining. Both bedrooms are generously sized, while the two full bathrooms have been thoughtfully updated for a clean, modern feel. Ample storage can be found throughout the home. Outside, enjoy the convenience of a deep covered carport, utility shed, and a peaceful setting on a desirable street within a welcoming golf community. Located just moments from shopping, restaurants, medical facilities, entertainment, and all the amenities The Villages has to give, you'll enjoy both convenience and a relaxed Florida lifestyle. With easy access to major highways and the Florida Turnpike, commuting is simple and efficient. No to mention, all the Villages activities are accessible and only a short golf car ride away! For outdoor enthusiasts, Serenity Pond is just a short stroll away, offering a tranquil spot for catch-and-release fishing and enjoying nature. Don't miss your chance to own this beautifully renovated home in a prime location. Schedule your private showing today!
- Listing Status:
- Active
- Date Added:
- June 2, 2026
- Data Last Updated:
- September 29, 2026 at 5:23AM
- Listing Office:
- LPT REALTY, LLC : 877-366-2213
- Listing Agent:
- Austin Drawdy : 352-390-0418
- Contact:
- 877-366-2213
- MLS ID:
- G5113244

- General: Other
- Roofing: Metal
- General: OtherOneCrawlspaceOther
- Road/Access: Asphalt
- HOA Amenities: Guard - 24 HourCable TVCommon Area TaxesPoolEscrow Reserves FundInternetMaintenance GroundsManagementPrivate RoadRecreational FacilitiesSecurityTrash535.49Monthly
- Originating MLS: Stellar MLS
- County: Sumter
- Zoning: RESLOT 23 BLK D TIMBERWOOD ESTATE PLAT BOOK 3 PAGES 54-54EG26AD023
- Utilities: Cable AvailableCable ConnectedElectricity AvailableElectricity ConnectedOtherPublicSewer AvailableSewer ConnectedWater AvailableWater Connected
- Water: Public
- Sewer: Public Sewer
- Source: Stellar MLS
- Ownership: Fee Simple
This listing courtesy of Austin Drawdy , LPT REALTY, LLC
Monthly Payment
- Principal & Interest $
- Property Taxes $
- Home Insurance $
- VA Funding Fee $

 New - 1 day ago