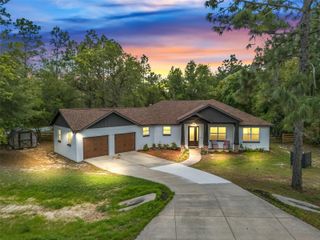
2058 COUNTY ROAD 243F, Wildwood, FL 34785
- 3 beds |
- 2 baths |
- 1,865 sqft
 Single-Family Home
  Built in 2022
  1.04acre lot
 2 car garage
  $311/sqft
  Listed 3 months ago
Property Description
Don't miss this opportunity - Welcome to your dream home in the highly sought-after Oak Hill subdivision in Wildwood, Florida. This superior quality, newer build, sits on over an acre of beautifully landscaped land. Inside, you’ll find three well -proportioned bedrooms and two luxurious baths, along with a den/office space separated by a stylish barn door, perfect for a private workspace or creative retreat. Enjoy a spacious game room with built-in cabinetry offering plenty of storage for games and media, creating the ideal space for entertainment or family fun. A convenient laundry room also offers built-in cabinetry ensuring organization and ease. Flowing seamlessly from the living spaces, the home features a custom kitchen boasting café appliances, a unique custom hood vent, and a microwave drawer in the island. The kitchen also features stunning Cambria Quartz countertops complemented by 42-inch cabinetry with soft-close doors and drawers completing this exceptional home. Relax by the elegant electric fireplace with a brick-look paver hearth, a floating mantle, and shiplap accents above. The dormers, along with the beautiful board and batten Hardie Board exterior, add both character and curb appeal to the home. Step outside to enjoy a backyard oasis, where a four-board wood fence encloses the space, providing privacy and a perfect setting to relax, entertain, and enjoy the serenity of this exquisite home. This spacious lot offers plenty of room for a future pool and even a covered lanai addition, perfect for outdoor entertaining, all in a serene, coveted location—don’t miss your chance!
- Listing Status:
- Active
- Date Added:
- June 12, 2026
- Data Last Updated:
- September 28, 2026 at 9:21PM
- Listing Office:
- TROPIC SHORES REALTY : 352-503-4780
- Listing Agent:
- Cheryl Creel, PA : 352-201-9939
- Contact:
- jimtacy@tampabay.rr.com
- MLS ID:
- OM726414

- General: LightingPrivate MailboxPrivate YardSidewalk
- Style: Craftsman
- Other Structures: Front PorchRear PorchCovered
- Parking: BoatDrivewayGarage Door OpenerRV Access/Parking
- Roofing: Shingle
- Windows: Double Pane WindowsDrapesInsulated WindowsRodsTinted WindowsWindow Treatments
- General: BlockHardiPlank TypeStuccoOneSlab
- Road/Access: AsphaltPaved
- HOA Amenities: 120.0Annually
- Originating MLS: Stellar MLS
- County: Sumter
- Zoning: XLOT 22 BLK 4 WILDWOOD COUNTRY ESTATES PHASE I PB 4 PGS 48-48F A/K/A LOT 27 OAK HILL SUBDIVISIONC32A0422
- View: Trees/Woods
- Fencing: BoardFencedWood
- Utilities: BB/HS Internet AvailableCable AvailableElectricity ConnectedSprinkler WellUnderground Utilities
- Water: PrivateWell
- Sewer: Septic Tank
- Source: Stellar MLS
- Ownership: Fee Simple
This listing courtesy of Cheryl Creel, PA , TROPIC SHORES REALTY
Monthly Payment
- Principal & Interest $
- Property Taxes $
- Home Insurance $
- VA Funding Fee $