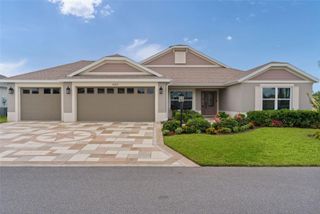
3074 COUNTY ROAD 521, Wildwood, FL 34785
- 3 beds |
- 3 baths |
- 1,750 sqft
 Single-Family Home
 Built in 2019
 6.5acre lot
 —— car garage
 $326/sqft
 Listed 28 days ago
Property Description
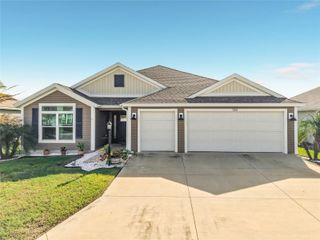
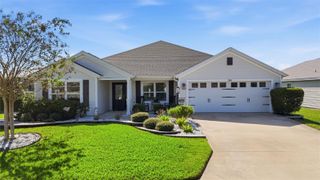
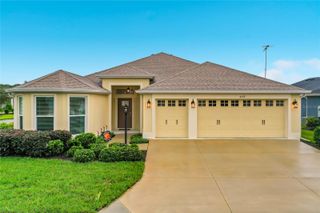
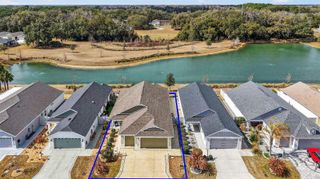
Pull into your circular drive-way on 6.5 ACRES with Canopy Oaks, NO HOA, NO FLOOD ZONE, MINUTES FROM THE VILLAGES! Located in the heart of Coleman, Florida, this 3-bedroom, 3-bathroom block stucco home offers easy access to Florida's Turnpike and I-75. Built in 2019, the home features 1,780 square feet of living space with an open-concept layout, vaulted ceilings, and a split-bedroom floor plan. The spacious living area opens to the dining room and kitchen, providing a functional layout for everyday living and entertaining. The primary suite features a large walk-in closet, dual vanities, a private water closet, and an oversized walk-in shower. The primary bathroom also offers a private entrance to the screened-in back porch. Two additional bedrooms are located on the opposite side of the home, including one with its own private ensuite bathroom. A dedicated laundry room features a separate exterior exit door, allowing the space to function as a mudroom as well. Enjoy the outdoors from the covered front porch or screened-in back porch, accessible through French doors off the kitchen and dining area. Additional property features include new gutters, a circular asphalt driveway, a workshop/storage building with electricity, and additional storage sheds. With 6.5 acres and no HOA, the property offers ample space for recreational vehicles, equipment, gardening, and outdoor activities. Conveniently located just a short drive from Brownwood Paddock Square, the Village of Fenney, Publix at Magnolia Plaza, Middleton, and the growing Eastport area of The Villages. Enjoy easy access to grocery stores, restaurants, shopping, entertainment, and the expanding amenities of South Sumter County while maintaining the privacy and space of country living. Schedule your private showing today!
- Listing Status:
- Active
- Date Added:
- October 18, 2026
- Data Last Updated:
- November 12, 2026 at 10:23PM
- Listing Office:
- ERA GRIZZARD REAL ESTATE : 352-787-6966
- Listing Agent:
- Jessica Sanchez, PA : 352-504-7772
- Contact:
- 352-787-6966
- MLS ID:
- O6449644

- General: Private MailboxStorage
- Other Structures: StorageWorkshop
- Parking: Circular DrivewayDriveway
- Roofing: Shingle
- General: BlockOneConcrete PerimeterSlab
- Road/Access: AsphaltConcreteDirtGravel
- Originating MLS: Stellar MLS
- County: Sumter
- Zoning: RESTHE E 1/2 OF THE FOLLOWING DESC: BEG AT SW COR OF NW 1/4 OF SW 1/4 RUN N 10 CHAINS E 6 CHAINS 50 LINKS S 20 CHAINSW 6 CHAINS 50 LINKS N 10 CHAINS TO POB AND THE N 98.48 FT S 195.63 FT OF E 22.23 FTG30-146
- View: Trees/Woods
- Utilities: Cable ConnectedElectricity Connected
- Water: PublicWell
- Sewer: Public Sewer
- Source: Stellar MLS
- Ownership: Fee Simple
This listing courtesy of Jessica Sanchez, PA , ERA GRIZZARD REAL ESTATE
Monthly Payment
- Principal & Interest $
- Property Taxes $
- Home Insurance $
- VA Funding Fee $

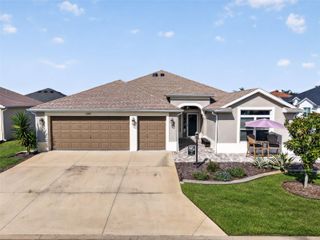
 New - 1 day ago