4656 CROSSROADS LANE, Wildwood, FL 34785
- 3 beds |
- 2 baths |
- 1,664 sqft
 Rental
 Built in 2022
 6,098sqft lot
 2 car garage
 $1/sqft
 Listed 26 days ago
Property Description
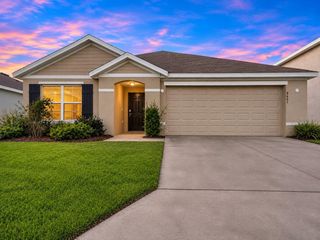
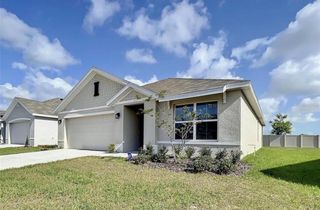
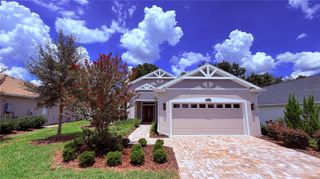
What a great price for this beautiful home! Newly built with many upgrades! No carpet in the home, new modern ceiling fans in all the bedrooms, added cabinets in the laundry room, glass shower enclosure, screened in Florida room with a privacy shade, epoxy floor in garage, added shelving in garage, insulated garage door, MY Q smart garage opener, IQ Panel smart home features, outlet for Tesla charger, Google Nest doorbell camera, Honeywell home thermostat, new deep kitchen sink, vinyl fencing, extra fencing with poured slab to hide trash receptacle, rock around landscaping, outside surveillance cameras, irrigation system 3 zone wired for a 4th zone, widened driveway, and so much more! This home has a shower in the extra large primary bath, dual sinks, a separate enclosed room for the toilet, and bath shower combo in guest bath. The chef's kitchen has an extra large pantry, an island and eat in space in the kitchen. This community has all underground utilities, fiber for internet, street lights, large green space, and playground all with a low HOA Fee. Just minutes for The Villages, Florida and all the restaurants, shopping, and medical facilities that The Villages offer. Come tour this lovely home, It is one to see!
- Listing Status:
- Active
- Date Added:
- October 17, 2026
- Data Last Updated:
- November 12, 2026 at 10:23PM
- Listing Office:
- JUST A FARMGIRL REALTY LLC : 352-266-2042
- Listing Agent:
- Susan Steinmetz : 352-266-2042
- Contact:
- 352-266-2042
- MLS ID:
- G5119212

- General: One
- Road/Access: Paved
- Originating MLS: Stellar MLS
- County: Sumter
- Zoning: D32F123
- Utilities: BB/HS Internet AvailableElectricity ConnectedSewer ConnectedUnderground UtilitiesWater Connected
- Water: Public
- Sewer: Public Sewer
- Source: Stellar MLS
This listing courtesy of Susan Steinmetz , JUST A FARMGIRL REALTY LLC
 New - 17 hours ago