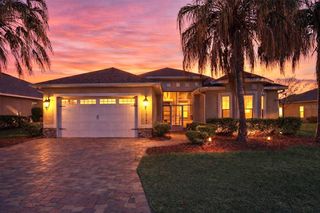
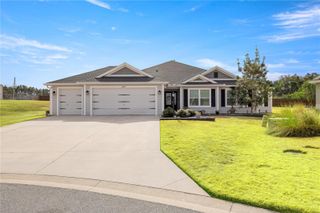
4711 COUNTY ROAD 134, Wildwood, FL 34785
- 4 beds |
- 3 baths |
- 2,876 sqft
 Single-Family Home
  Built in 1980
  6acre lot
 2 car garage
  $226/sqft
  Listed 1 month ago
Property Description
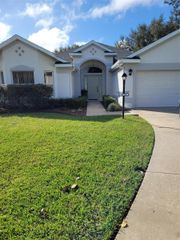
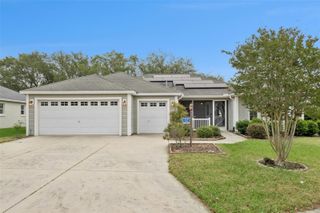
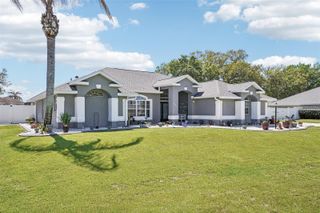
PRIVATE 6-ACRE RETREAT JUST MINUTES FROM THE VILLAGES! Experience the perfect blend of privacy, space, and convenience with this beautiful 4-bedroom, 3-bath home plus a den and a separate large bonus room, situated on 6 picturesque acres in Wildwood. Surrounded by mature trees and natural beauty, this property offers a peaceful country setting with NO HOA and NO CDD fees. Inside, you'll find a spacious and versatile floor plan featuring room for a formal living room, family room, and dining room, along with a dedicated den perfect for a home office or study. The separate oversized bonus room offers endless possibilities and can easily be transformed into a game room, media room, home gym, playroom, hobby space, or whatever best fits your lifestyle. Step outside and enjoy Florida living at its finest with a screened-in lanai and an expansive rear porch, perfect for entertaining, relaxing, or taking in the peaceful views of the property. The acreage is beautifully shaded by mature trees and includes a detached garage/workshop as well as a charming mini-farm area ideal for chickens or other small animals. Located just 15 minutes from Lake Sumter Landing in The Villages, less than 45 minutes from Ocala, and under an hour from Orlando and Walt Disney World, this property offers the best of both worlds—private country living with convenient access to shopping, dining, entertainment, and major attractions. Whether you're looking for room to grow, space for your hobbies, or simply a private retreat close to everything in Central Florida, this exceptional property delivers it all.
- Listing Status:
- Active
- Date Added:
- June 23, 2026
- Data Last Updated:
- July 27, 2026 at 4:23PM
- Listing Office:
- GAILEY ENTERPRISES REAL ESTATE : 770-733-2596
- Listing Agent:
- Donato Scarcello : 352-644-8518
- MLS ID:
- OM727048

- General: LightingPrivate MailboxStorage
- Roofing: Shingle
- General: BrickOneBlock
- Road/Access: Paved
- Originating MLS: Stellar MLS
- County: Sumter
- Zoning: RR5CE1/2 OF NE1/4 OF NW1/4 OF NE1/4G05-160
- Utilities: Electricity AvailableElectricity ConnectedWater AvailableWater Connected
- Water: Well
- Sewer: Septic Tank
- Source: Stellar MLS
- Ownership: Fee Simple
This listing courtesy of Donato Scarcello , GAILEY ENTERPRISES REAL ESTATE
Monthly Payment
- Principal & Interest $
- Property Taxes $
- Home Insurance $
- VA Funding Fee $