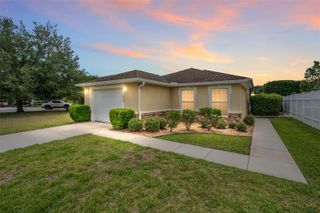
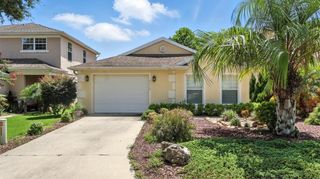
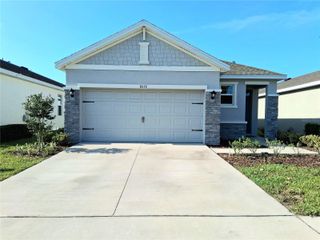
5420 SUNSHINE DRIVE, Wildwood, FL 34785
- 3 beds |
- 2 baths |
- 1,504 sqft
 Single-Family Home
  Built in 2020
  5,227sqft lot
 2 car garage
  $174/sqft
  Listed 4 months ago
Property Description
STRATEGICALLY PRICED BELOW RECENT NEIGHBORHOOD SALES! RARE OPPORTUNITY! Welcome to effortless Florida living on Sunshine Drive in beautiful Wildwood—where comfort, style, and resort-style amenities come together in a peaceful, impeccably maintained community. This modern 3-bedroom, 2-bath home welcomes you with a bright, open-concept layout designed for both everyday living and entertaining. Large windows fill the space with natural light, while custom interior paint and stylish no-carpet flooring create a clean, contemporary feel throughout. The spacious living and dining areas flow seamlessly into the kitchen, featuring granite countertops, modern appliances, ample cabinetry, and a convenient breakfast bar—perfect for casual mornings or hosting family and friends. The primary suite offers a private retreat with a walk-in closet and an ensuite bath complete with a walk-in shower. Two additional bedrooms and a full second bath provide flexibility for guests, a home office, or additional living space. Step outside to your screened-in lanai, where peaceful, unobstructed views and gentle breezes create the perfect setting for morning coffee or evening relaxation. The low-maintenance backyard allows you to spend more time enjoying Florida living—and less time maintaining it. Living here truly feels like a vacation every day. The HOA includes lawn care, cable TV, and internet, along with access to outstanding resort-style amenities: • Resort-style pool & fitness center • Tennis & pickleball courts • Clubhouse & social gathering spaces Ideally located just minutes from shopping, dining, parks, schools, and major highways, this home offers convenient access to everything Central Florida has to offer. Schedule your showing today.
- Listing Status:
- Active
- Date Added:
- January 6, 2026
- Data Last Updated:
- May 25, 2026 at 7:21PM
- Listing Office:
- SCUTTINA SIGNATURE REAL ESTATE : 561-296-5326
- Listing Agent:
- Jennifer Harman : 408-316-0649
- MLS ID:
- O6371228

- General: Rain GuttersSprinkler Metered
- Roofing: Shingle
- General: ConcreteStuccoOneSlab
- Road/Access: Asphalt
- HOA Amenities: 138.0Monthly
- Originating MLS: Stellar MLS
- County: Sumter
- Zoning: RESIDENTIALOT 48 BEAUMONT PHASE I PB 18 PGS 13-13QG04N048
- Utilities: BB/HS Internet AvailableCable ConnectedElectricity ConnectedFire HydrantSewer ConnectedSprinkler MeterUnderground UtilitiesWater Connected
- Water: Public
- Sewer: Public Sewer
- Source: Stellar MLS
- Ownership: Fee Simple
This listing courtesy of Jennifer Harman , SCUTTINA SIGNATURE REAL ESTATE
Monthly Payment
- Principal & Interest $
- Property Taxes $
- Home Insurance $
- VA Funding Fee $


 New - 3 days ago