7832 PENROSE PLACE, Wildwood, FL 34785
- 4 beds |
- 2 baths |
- 2,034 sqft
 Single-Family Home
  Built in 2020
  5,663sqft lot
 2 car garage
  $162/sqft
  Listed 1 month ago
Property Description
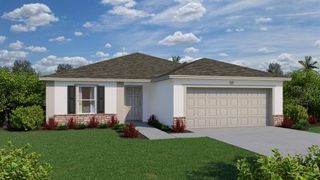
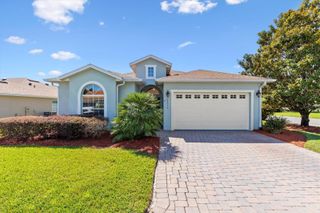
Welcome HOME! This 4-BEDROOM, 2-BATHROOM, 2,034 SQUARE-FOOT, Smart-Home-wired house is ready for its new owners!!! Located in the family-friendly, gated community of Beaumont in the blossoming city of Wildwood, this home boasts an ideal location-only a short drive to Florida's Turnpike and mere minutes from The Villages community which offers dining, dancing, shopping and nightly entertainment at the town squares. You will also be in close proximity to a multitude of other dining and shopping options including, but not limited to Publix, Winn-Dixie, Outback Steakhouse, Aldi's, Jersey Mike's Lowe's, Home Depot, Panda Express, Square 1 Burger (just to name a few). Situated on a PREMIER LOT, this home's new owners will enjoy NO REAR NEIGHBORS DIRECTLY BEHIND. Notable features of this DELRAY MODEL home include CERAMIC TILE throughout the main living areas, GRANITE COUNTERTOPS, ceiling fans with light kits and remote control (all) throughout the home, a dedicated laundry space, and an OPEN AND SPLIT-FLOOR PLAN, offering the perfect blend of comfort and privacy for your guests. REVERSE OSMOSIS in kitchen included. When you're not relaxing in your beautiful new home, take delight in knowing you can enjoy one of the many amenities located within the Beaumont community: gorgeous community pool, lounge area, clubhouse, fitness center, pickle-ball, bocce ball. The community HOA fee not only includes the use of all these amenities, but also includes lawn maintenance, basic cable and internet. Call today to set up your very own private showing!
- Listing Status:
- Active
- Date Added:
- August 19, 2026
- Data Last Updated:
- September 28, 2026 at 2:22PM
- Listing Office:
- 7 DAY REALTY : 407-777-8881
- Listing Agent:
- Karl Tehrani : 407-777-8881
- Contact:
- 407-777-8881
- MLS ID:
- O6433943

- General: LightingPrivate EntranceSidewalk
- Other Structures: Rear PorchScreenedCovered
- Roofing: Shingle
- Windows: BlindsDouble Pane WindowsWindow Treatments
- General: BlockOneSlab
- Road/Access: AsphaltPaved
- HOA Amenities: Cable TVClubhouseFitness CenterLobby Key RequiredMaintenancePickleball Court(s)PoolRecreation FacilitiesCable TVCommon Area TaxesPoolInternetMaintenance GroundsManagement456.16Quarterly
- Originating MLS: Stellar MLS
- County: Sumter
- Zoning: RESIDENTIALOT 70 BEAUMONT PHASE I PB 18 PGS 13-13QG04N070
- View: Garden
- Utilities: BB/HS Internet AvailableCable AvailableCable ConnectedElectricity ConnectedSewer ConnectedUnderground UtilitiesWater Connected
- Water: Public
- Sewer: Public Sewer
- Source: Stellar MLS
- Ownership: Fee Simple
This listing courtesy of Karl Tehrani , 7 DAY REALTY
Monthly Payment
- Principal & Interest $
- Property Taxes $
- Home Insurance $
- VA Funding Fee $

 New - 9 hours ago