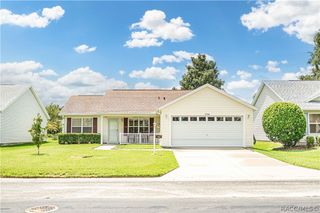
803 Crestview Circle N, Wildwood, FL 34785
- 3 beds |
- 2 baths |
- 1,430 sqft
 Single-Family Home
  Built in 2007
  7,841sqft lot
 2 car garage
  $227/sqft
  Listed 15 days ago
Property Description
Check out this 3 Bedroom, 2 Bath well maintained home, offering numerous updates and inviting indoor and outdoor living spaces. Tile flooring extends through the main living areas, with wood flooring in the office/guest bedrooms. The living room features crown molding, and the kitchen offers granite countertops, stainless steel appliances, and a built-in pantry. Additional features include an interior laundry room and knockdown wall texture throughout the home. The primary suite includes crown molding, a walk-in closet, ceiling fan, and private bath with tile flooring, dual sinks, and a jetted tub. The two-car garage features Epoxy Flooring and Sliding Screen doors, plus an 8x10 shed provides additional storage. The Roof, A/C, and Vinyl Backyard Fence were all done in 2024. Enjoy a large tiled and screened front porch, tiled rear patio, fenced backyard, and beautifully maintained landscaping. Conveniently located near shopping, dining, medical offices, golf, parks, trails, lakes, and outdoor recreation, with easy access to The Villages and additional entertainment and amenities. A clean, well cared for home with desirable updates and plenty of space to enjoy. Call Today!
- Listing Status:
- Active
- Data Last Updated:
- September 28, 2026 at 2:16PM
- Listing Office:
- RE/MAX Realty One : (352) 527-7842
- MLS ID:
- 857880

- General: Paved Driveway
- Style: One Story
- Pool: None
- Parking: AttachedDrivewayGaragePavedRV Access/ParkingParking spaces: 2
- Roofing: AsphaltShingle
- Windows: Blinds
- General: Stucco1Block
- Road/Access: Paved
- Originating MLS: CITRUS_CITRUS
- County: Sumter
- Zoning: R1LOT 8 AND 1/45TH INT IN LOT 2 CRESTVIEW SUB PB 3 PG 6305-19-23-G05S008
- Fencing: Vinyl
- Water: Public
- Sewer: Septic Tank
- Source: CITRUS_CITRUS
This listing courtesy of RE/MAX Realty One
Monthly Payment
- Principal & Interest $
- Property Taxes $
- Home Insurance $
- VA Funding Fee $