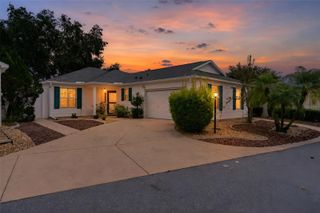
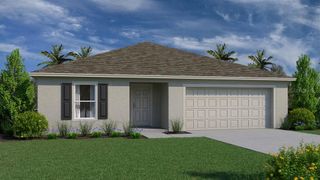
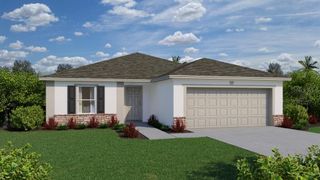
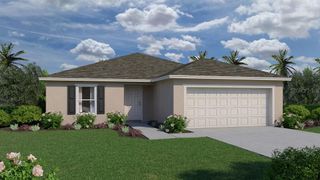
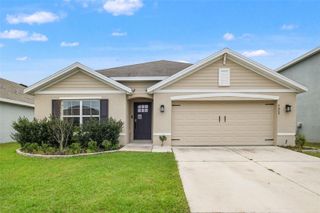
8772 PINE BARK WAY, Wildwood, FL 34785
- 4 beds |
- 3 baths |
- 2,087 sqft
 Single-Family Home
 Built in 2027
 6,098sqft lot
 2 car garage
 $156/sqft
 Listed 6 days ago
Property Description
Under Construction. Multigenerational Living with a private in-law suite boasting a bathroom and kitchenette! The Harmony combines open-concept living with flexible spaces. At the center of the home, the spacious Great Room creates the perfect setting for everyday living, family gatherings, or entertaining guests. The most distinctive feature is its private suite, complete with its own bedroom, full bathroom, comfortable living area, and café with space for a microwave, dishwasher and refrigerator. The owner’s retreat includes a large walk-in closet and a well-appointed ensuite bathroom with dual sinks and a walk-in shower. Two additional bedrooms and a full bath provide plenty of room for guests, or a home office on the opposite side of the great room. The Harmony is built with quality craftsmanship, energy-efficient features, and low-maintenance materials designed for comfortable Florida living. The Harmony is a brand new floor plan concept offering 2,087 square feet, 4 bedrooms, 3 bathrooms, and a 2-car garage. Call to see this home today!
- Listing Status:
- Active
- Date Added:
- November 16, 2026
- Data Last Updated:
- November 22, 2026 at 10:22PM
- Listing Office:
- HOLIDAY BUILDERS GULF COAST : 321-610-5940
- Listing Agent:
- Trish Lohela : 321-610-5940
- Contact:
- 321-610-5940
- MLS ID:
- C7533453

- Other Structures: Rear PorchCovered
- Roofing: Shingle
- General: BlockStuccoOneSlab
- Road/Access: Paved
- HOA Amenities: 325.0Quarterly
- Originating MLS: Stellar MLS
- County: Sumter
- Zoning: RESLOT 148 TILLMAN OAKS PB 24 PGS 11-11HC36B148
- Utilities: Electricity AvailableElectricity ConnectedSewer AvailableSewer ConnectedUnderground UtilitiesWater AvailableWater Connected
- Water: Public
- Sewer: Public Sewer
- Source: Stellar MLS
- Ownership: Fee Simple
This listing courtesy of Trish Lohela , HOLIDAY BUILDERS GULF COAST
Monthly Payment
- Principal & Interest $
- Property Taxes $
- Home Insurance $
- VA Funding Fee $

 New - 3 days ago