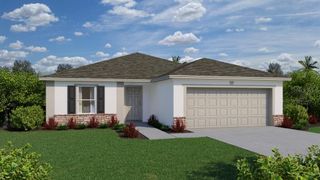
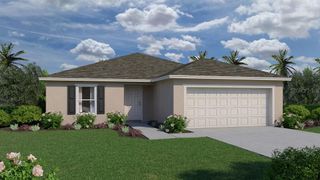
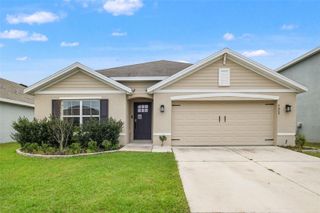
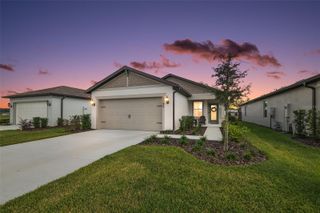
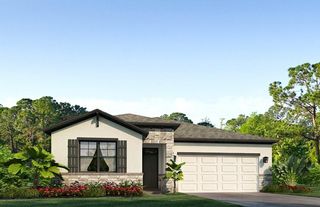
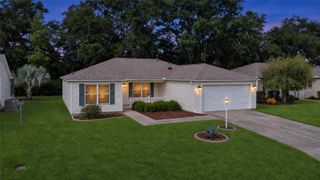
8780 PINE BARK WAY, Wildwood, FL 34785
- 3 beds |
- 2 baths |
- 1,525 sqft
 Single-Family Home
 Built in 2026
 6,098sqft lot
 2 car garage
 $184/sqft
 Listed 6 days ago
Property Description
Under Construction. FISHTAIL Model! Upon entering, you’ll find two bedrooms and a bathroom located in the front of the home, offering privacy and convenience. Nestled in the back of the home is the Owners Suite, featuring an attached bathroom and a walk-in closet with abundant storage space. The dining room space is perfectly situated near the open-air kitchen, creating an ideal setting for both meals and entertaining. With continued counter space and ample cabinets, this kitchen is a dream for culinary enthusiasts. The great room seamlessly flows from the kitchen, offering a spacious and inviting area with a wonderful view of the backyard. The laundry room, conveniently located within the home, is easily accessible from all rooms and flows from the garage, enhancing functionality and ease of use. 3 bedrooms, 2 baths and 2 car garage that comfortably accommodates two cars or provides additional storage space as needed. Constructed using CBS (Concrete Block System), this home incorporates energy-smart features throughout, including a digital thermostat, a ventilation and A/C system, a roof vent and soffit for attic ventilation, and dual-pane energy-efficient windows. Includes a 1-year transferable builder warranty and a 10-year structural warranty. Call to see this home today!
- Listing Status:
- Active
- Date Added:
- November 16, 2026
- Data Last Updated:
- November 22, 2026 at 10:22PM
- Listing Office:
- HOLIDAY BUILDERS GULF COAST : 321-610-5940
- Listing Agent:
- Trish Lohela : 321-610-5940
- Contact:
- 321-610-5940
- MLS ID:
- C7533448

- Other Structures: Rear PorchCovered
- Roofing: Shingle
- General: BlockStuccoOneSlab
- Road/Access: Paved
- HOA Amenities: Internet325.0Quarterly
- Originating MLS: Stellar MLS
- County: Sumter
- Zoning: RESLOT 146 TILLMAN OAKS PB 24 PGS 11-11HC36B146
- Utilities: Electricity AvailableElectricity ConnectedSewer AvailableSewer ConnectedUnderground UtilitiesWater AvailableWater Connected
- Water: Public
- Sewer: Public Sewer
- Source: Stellar MLS
- Ownership: Fee Simple
This listing courtesy of Trish Lohela , HOLIDAY BUILDERS GULF COAST
Monthly Payment
- Principal & Interest $
- Property Taxes $
- Home Insurance $
- VA Funding Fee $