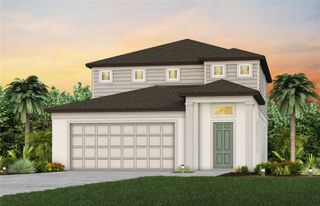
8802 PINE BARK WAY, Wildwood, FL 34785
- 4 beds |
- 2 baths |
- 2,104 sqft
 Single-Family Home
  Built in 2026
  6,098sqft lot
 2 car garage
  $150/sqft
  Listed 3 days ago
Property Description
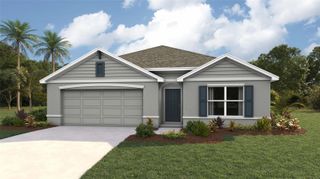
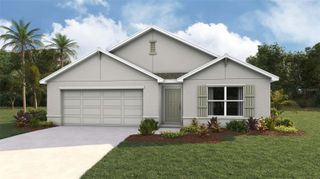
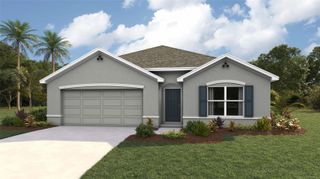
Under Construction. The KING model has 4 bedrooms, 2 baths and 2 car garage. At the front of the home, you’ll find a versatile bedroom that can easily be transformed into a den or office to suit your needs. The living room and dining area seamlessly flow together, creating a great sense of openness. Continuing into the kitchen, you’ll be delighted by the abundance of counter space and cabinets. The kitchen also features a convenient breakfast bar, perfect for casual dining or socializing. Other bedrooms are situated on one side of the home, providing a dedicated space for rest and relaxation. The owner suite, located at the back of the home, boasts a spacious walk-in closet and an inviting bathroom. The laundry room is conveniently located within the home and connects directly to the two-car garage, offering ease and convenience in daily routines. Constructed using CBS (Concrete Block System), this home incorporates energy-smart features throughout, including a digital thermostat, a ventilation and A/C system, a roof vent and soffit for attic ventilation, and dual-pane energy-efficient windows. Includes a 1-year transferable builder warranty and a 10-year structural warranty.
- Listing Status:
- Active
- Date Added:
- July 3, 2026
- Data Last Updated:
- July 6, 2026 at 1:21PM
- Listing Office:
- HOLIDAY BUILDERS GULF COAST : 321-610-5940
- Listing Agent:
- Trish Lohela : 321-610-5940
- MLS ID:
- C7528046

- General: Sliding Doors
- Other Structures: Rear PorchCovered
- Roofing: Shingle
- General: BlockStuccoOneSlab
- Road/Access: Paved
- HOA Amenities: Internet972.0Annually
- Originating MLS: Stellar MLS
- County: Sumter
- Zoning: R2LOT 141 TILLMAN OAKS PB 24 PGS 11-11HC36B141
- Utilities: Electricity AvailableElectricity ConnectedSewer AvailableSewer ConnectedUnderground UtilitiesWater AvailableWater Connected
- Water: Public
- Sewer: Public Sewer
- Source: Stellar MLS
- Ownership: Fee Simple
This listing courtesy of Trish Lohela , HOLIDAY BUILDERS GULF COAST
Monthly Payment
- Principal & Interest $
- Property Taxes $
- Home Insurance $
- VA Funding Fee $

 New - 3 days ago