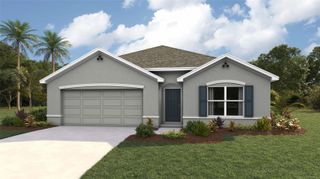
8818 PINE BARK WAY, Wildwood, FL 34785
- 3 beds |
- 2 baths |
- 1,525 sqft
 Single-Family Home
  Built in 2026
  6,098sqft lot
 2 car garage
  $187/sqft
  Listed 3 days ago
Property Description
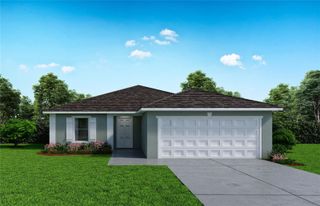
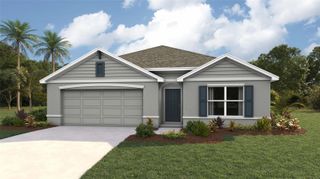
READY NOW!! AVAILABLE NOW! The FISHTAIL model has 3 bedrooms, 2 baths and 2 car garage. Upon entering, you’ll find two bedrooms and a bathroom located in the front of the home, offering privacy and convenience. Nestled in the back of the home is the Owners Suite, featuring an attached bathroom and a walk-in closet with abundant storage space.The dining room space is perfectly situated near the open-air kitchen, creating an ideal setting for both meals and entertaining. With continued counter space and ample cabinets, this kitchen is a dream for culinary enthusiasts. The great room seamlessly flows from the kitchen, offering a spacious and inviting area with a wonderful view of the backyard. The laundry room, conveniently located within the home, is easily accessible from all rooms and flows from the garage, enhancing functionality and ease of use. Speaking of the garage, it comfortably accommodates two cars or provides additional storage space as needed. Constructed using CBS (Concrete Block System), this home incorporates energy-smart features throughout, including a digital thermostat, a ventilation and A/C system, a roof vent and soffit for attic ventilation, and dual-pane energy-efficient windows. Includes a 1-year transferable builder warranty and a 10-year structural warranty.
- Listing Status:
- Active
- Date Added:
- July 3, 2026
- Data Last Updated:
- July 6, 2026 at 7:21AM
- Listing Office:
- HOLIDAY BUILDERS GULF COAST : 321-610-5940
- Listing Agent:
- Trish Lohela : 321-610-5940
- MLS ID:
- C7528045

- General: Sliding Doors
- Other Structures: Rear PorchCovered
- Roofing: Shingle
- General: BlockStuccoOneSlab
- Road/Access: Paved
- HOA Amenities: Internet972.0Annually
- Originating MLS: Stellar MLS
- County: Sumter
- Zoning: R2LOT 137 TILLMAN OAKS PB 24 PGS 11-11HC36B137
- Utilities: Electricity AvailableElectricity ConnectedSewer AvailableSewer ConnectedUnderground UtilitiesWater AvailableWater Connected
- Water: Public
- Sewer: Public Sewer
- Source: Stellar MLS
- Ownership: Fee Simple
This listing courtesy of Trish Lohela , HOLIDAY BUILDERS GULF COAST
Monthly Payment
- Principal & Interest $
- Property Taxes $
- Home Insurance $
- VA Funding Fee $

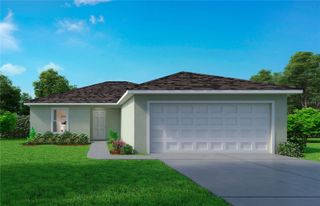
 New - 3 days ago