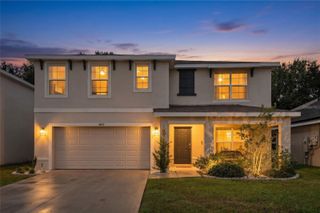
8866 WILDFLOWER FIELD LANE, Wildwood, FL 34785
- 4 beds |
- 3 baths |
- 2,240 sqft
 Single-Family Home
 Built in 2026
 6,534sqft lot
 2 car garage
 $141/sqft
 Listed 2 days ago
Property Description
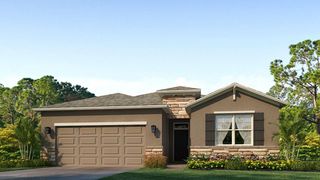
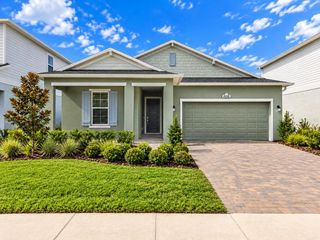
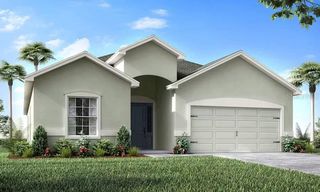
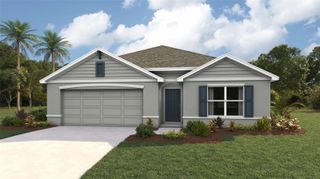
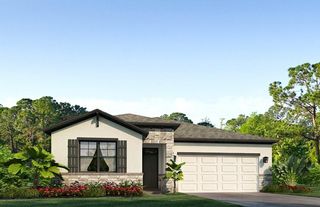
Quick Move-in! The Willow single-family home has what you want. From the foyer or 2-car garage, enter to a wide-open floor plan. Versatile flex space in the front is perfect for a home office or homework station. It flows seamlessly into the great room where you can relax with loved ones before gathering round the large island, dining table or on the lanai for homemade meals fresh from the gourmet kitchen. Upstairs, watch a movie in the loft. Family and friends have their pick of 3 spacious bedrooms, while in your luxury owner’s suite, you’ll love the double vanity bath and walk-in closet. The Willow will wow you. Discover simplified Florida living in a well-connected new community designed for comfort, value, and everyday ease. Woodland Crossing pairs thoughtfully designed homes with resort-style swimming pool and cabana, pickleball courts, playground and multi-purpose play field. Ideally located in Wildwood, Woodland Crossing places you near Central Florida’s most convenient destinations—without the congestion of larger masterplanned communities. Convenient drives to the Florida Turnpike and I-75 for regional travel. Near healthcare, dining, and community events throughout Sumter County. All Ryan Homes now include WIFI-enabled garage opener and Ecobee thermostat. **Closing cost assistance is available with use of Builder’s affiliated lender**. DISCLAIMER: Photos and/or renderings are for illustrative purposes only and may depict upgraded landscaping, elevations, decorative features, or optional upgrades that may not be included in the home offered. Prices, financing, promotion, and offers subject to change without notice. Promotions cannot be combined with any other offer. Ask the On-site Sales and Marketing Representative for details on promotions, concessions, or any other details.
- Listing Status:
- Active
- Date Added:
- November 10, 2026
- Data Last Updated:
- November 12, 2026 at 9:20PM
- Listing Office:
- MALTBIE REALTY GROUP : 813-819-5255
- Listing Agent:
- Bill Maltbie : 813-819-5255
- Contact:
- 813-819-5255
- MLS ID:
- W7891078

- General: Sidewalk
- Other Structures: Patio
- Parking: DrivewayGarage Door Opener
- Roofing: Shingle
- Windows: ENERGY STAR Qualified Windows
- General: StoneTwoSlab
- Road/Access: Paved
- HOA Amenities: ParkPickleball Court(s)PlaygroundPoolMaintenance Grounds150.0Annually
- Originating MLS: Stellar MLS
- County: Sumter
- Zoning: XLOT 163 WOODLAND CROSSINGS PHASE 1 PB 23 PGS 42-42GC35B163
- Utilities: Cable AvailableElectricity AvailableWater Available
- Water: Public
- Sewer: Public Sewer
- Source: Stellar MLS
- Ownership: Fee Simple
This listing courtesy of Bill Maltbie , MALTBIE REALTY GROUP
Monthly Payment
- Principal & Interest $
- Property Taxes $
- Home Insurance $
- VA Funding Fee $

 New - 16 hours ago