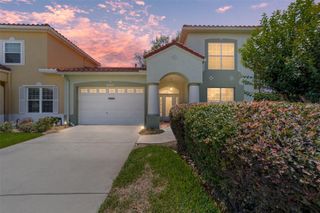
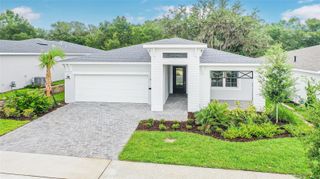
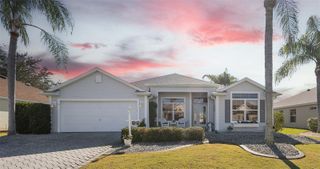
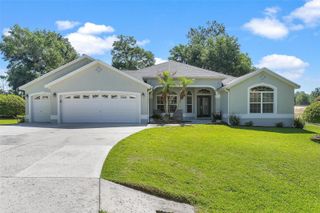
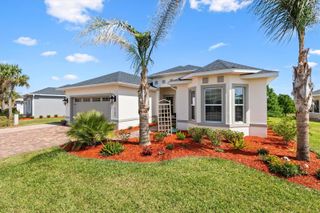
9891 COUNTY ROAD 114B, Wildwood, FL 34785
- 3 beds |
- 3 baths |
- 2,791 sqft
 Single-Family Home
  Built in 1976
  0.74acre lot
 2 car garage
  $206/sqft
  Listed 6 months ago
Property Description
Under contract-accepting backup offers. One or more photo(s) has been virtually staged. This is where modern renovations and a true obsession with the details meet Florida lake lifestyle. Sitting directly on Lake Miona, a 400± acre ski lake — this renovated 3-bedroom / 3-bath pool home on a gorgeous .75 acre lot, delivers both quiet waterfront serenity and full-power water sports: boating, wakeboarding, skiing, tubing, paddleboarding, kayaking, fishing, and sunset cruising right off your backyard. And you’re just minutes to The Villages — Brownwood, Lake Sumter Landing, Colony Plaza, restaurants, medical, schools, and entertainment — yet you’re outside the restrictions and fees. Lakefront living + Villages convenience + NO HOA or CDDs. Inside — the 2024–2025 renovations read like a luxury design catalog: all new tile flooring throughout, Lutron RA2 Maestro Select whole-home lighting control, Lutron outlets, DMF 3000K recessed lighting, premium Brizio/Rohl fixtures, and a Big Ass Fans Haiku L fan in the primary suite. The kitchen is a true showpiece — Fabuwood cabinetry, Waterstone faucets, custom Rachiele copper sink, UMI White Fantasy Luxe Extreme quartzite countertops, a 1200CFM hood vented to the exterior, 36” range, Sharp drawer microwave, Whirlpool French-door refrigerator, GE dishwasher, and 24” beverage fridge. The primary suite is spa-level — completely re-imagined with a Kohler Statement digital shower system, ¾” dedicated water line for pressure, floating vanity w/ backlit mirror, new tile, Fabuwood cabinetry. Each bedroom still functions as its own private suite — perfect for guests, family, or multi-generational living. Smart home upgrades include Ecobee thermostat, smart doorbell, Yale Smart Lock w/ HomeKey. Outdoor living matches the interior: the screen enclosure was fully refurbished in August 2025 (rescreened, repainted, re-netted), variable-speed pool pump Feb 2024, water systems serviced 2024, and there’s plenty of deck space overlooking the lake. Roof = 2020. Variable-speed Carrier HVAC August 2024. Oversized garage w/ water supply + Mercedes Benz EV high-speed charger. Renovated. Lakefront. Ski-lake. No HOA. Minutes to The Villages. Rarely do all of these converge in one property — this one does.
- Listing Status:
- Pending
- Date Added:
- November 8, 2025
- Data Last Updated:
- May 25, 2026 at 7:21PM
- Listing Office:
- ORANGE GROVE PROPERTY SOLUTIONS : 727-336-3202
- Listing Agent:
- Ryan Sauer : 503-991-8554
- MLS ID:
- TB8446333

- General: Built-in FeaturesCeiling Fans(s)Kitchen/Family Room ComboLiving Room/Dining Room ComboSmart HomeSolid Surface CountersSplit BedroomStone CountersWalk-In Closet(s)Wet Bar
- Rooms: Family RoomStorage Rooms
- Appliances: Bar FridgeConvection OvenDishwasherDryerElectric Water HeaterMicrowaveRangeRange HoodRefrigeratorWasherWine Refrigerator
- Laundry: InsideLaundry Room
- Flooring: Ceramic TileVinyl
- A/C: Central Air
- Heating: CentralElectric
- General: LightingOutdoor KitchenPrivate MailboxSliding DoorsStorage
- Style: ContemporaryFloridaTraditional
- Other Structures: Shed(s)EnclosedScreenedPatioCovered
- Pool: In GroundScreen Enclosure
- Parking: Electric Vehicle Charging Station(s)Garage Door OpenerGround LevelOversized
- Roofing: Shingle
- General: BlockStuccoOneSlab
- Road/Access: Asphalt
- Originating MLS: Stellar MLS
- County: Sumter
- Zoning: RBEG 444.46 FT S & 1460.40 FT E OF NW COR OF SEC RUN S 41 DEG 30 MIN E 126.61 FT S 60 DEG 40 MIN E 12D28A006
- View: PoolTrees/WoodsWater
- Utilities: Electricity ConnectedSprinkler Well
- Water: Well
- Sewer: Septic Tank
- Source: Stellar MLS
- Ownership: Fee Simple
This listing courtesy of Ryan Sauer , ORANGE GROVE PROPERTY SOLUTIONS
Monthly Payment
- Principal & Interest $
- Property Taxes $
- Home Insurance $
- VA Funding Fee $

 New - 2 days ago