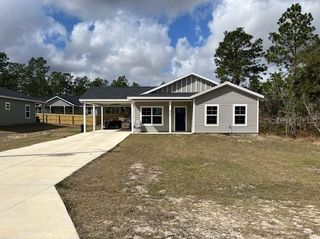
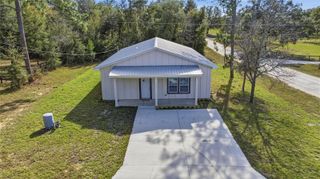
15191 NE 9TH STREET, Williston, FL 32696
- 2 beds |
- 2 baths |
- 1,524 sqft
 Single-Family Home
  Built in 1991
  0.31acre lot
 2 car garage
  $154/sqft
  Listed 1 month ago
Property Description
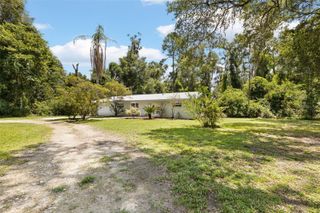
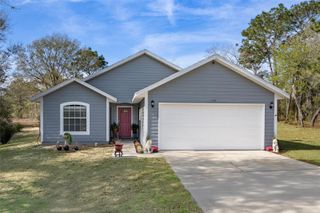
Welcome to this charming 2-bedroom, 2-bath home located in the desirable Williston Highlands! Built in 1991 and situated on a spacious 0.31-acre lot, this well-maintained property offers 1,524 square feet of comfortable living space with beautiful golf course views from the backyard. Step inside to an inviting open-concept floor plan featuring a cozy fireplace in the living room and an abundance of countertop and cabinet space in the kitchen. The large wraparound countertop provides plenty of room for meal preparation, entertaining, and everyday living. The kitchen is equipped with newer appliances, including a stove, microwave, and refrigerator. The spacious primary suite features a large walk-in closet and a private en-suite bathroom. A second bedroom and full bath provide ample space for guests or family members. Enjoy year-round comfort in the enclosed Florida room with air conditioning, offering additional living space and peaceful views of the golf course. Outside, you’ll find a finished open porch perfect for relaxing and enjoying Florida’s beautiful weather. Additional features include an attached garage with washer and dryer included, generous storage space, and a convenient location close to shopping, dining, and local amenities.Don’t miss this opportunity to own a golf course-adjacent home in the heart of Williston Highlands!
- Listing Status:
- Active
- Date Added:
- June 2, 2026
- Data Last Updated:
- July 7, 2026 at 2:21AM
- Listing Office:
- COOKIE KING REAL ESTATE, INC : 352-528-5010
- Listing Agent:
- Liliya Merando : 209-912-8870
- MLS ID:
- OM725676

- General: Sliding Doors
- Roofing: Shingle
- General: ConcreteOneBlock
- Road/Access: Asphalt
- Originating MLS: Stellar MLS
- County: Levy
- Zoning: RR21-13-18 WILLISTON HYLNDS GOLF & C CLUB EST BLK 93 LOT 3 OR BOOK 881 PAGE 21309270-002-00
- View: Golf Course
- Utilities: Electricity Connected
- Water: PrivateWell
- Sewer: Septic Tank
- Source: Stellar MLS
- Ownership: Fee Simple
This listing courtesy of Liliya Merando , COOKIE KING REAL ESTATE, INC
Monthly Payment
- Principal & Interest $
- Property Taxes $
- Home Insurance $
- VA Funding Fee $