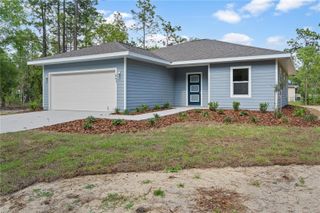
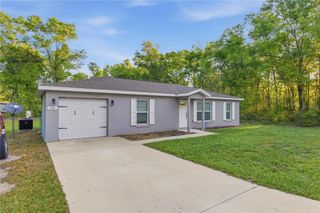
1871 NE 154TH AVENUE, Williston, FL 32696
- 3 beds |
- 2 baths |
- 1,152 sqft
 Single-Family Home
  Built in 1984
  2acre lot
 3 car garage
  $207/sqft
  Listed 1 month ago
Property Description
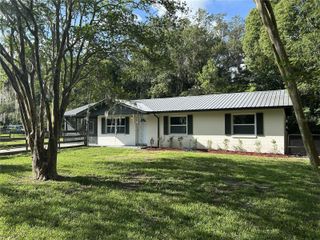
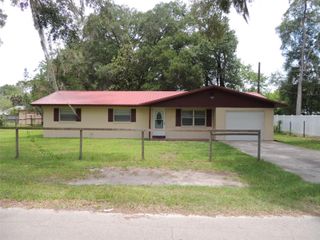
Under contract-accepting backup offers. Enjoy the perfect balance of peaceful country living and everyday convenience with this charming 3-bedroom, 2-bath home situated on 2 private acres. Tucked away in a serene setting while still offering an easy drive to shopping, dining, and the conveniences of downtown Williston, this property provides space, privacy, and flexibility both inside and out. The home features an open floor plan designed for comfortable living and entertaining, with the kitchen overlooking a spacious family room filled with natural gathering space. A separate dining or lounge area adds versatility to fit your lifestyle needs. Luxury vinyl plank flooring runs throughout the home, creating a cohesive and low-maintenance finish, while the inside laundry area adds everyday convenience. The primary suite includes a walk-in closet, and sliding glass doors open to covered and open deck spaces, creating an ideal place to relax and enjoy the surrounding property. Recent updates include a new roof, new hot water heater, new electrical service panels, and new appliances, providing peace of mind for years to come. The exterior features durable low-maintenance vinyl siding and a 2-car carport located under the home. A standout feature of the property is the impressive 1,085-square-foot workshop/garage with its own separate meter, offering endless possibilities for hobbyists, storage, business use, projects, or additional workspace. If you’re looking for room to spread out and enjoy the benefits of country living without sacrificing convenience, this property is ready to welcome you home.
- Listing Status:
- Pending
- Date Added:
- May 22, 2026
- Data Last Updated:
- July 7, 2026 at 7:23AM
- Listing Office:
- REVEL REALTY LLC : 407-876-6448
- Listing Agent:
- Chris Sapp : 407-574-1002
- MLS ID:
- O6408760

- General: Ceiling Fans(s)Living Room/Dining Room ComboOpen FloorplanPrimary Bedroom Main FloorSolid Wood CabinetsWalk-In Closet(s)
- Rooms: Inside Utility
- Appliances: DishwasherElectric Water HeaterRangeRefrigerator
- Laundry: Inside
- Flooring: Luxury Vinyl
- A/C: Central Air
- Heating: CentralElectric
- General: LightingRain GuttersSliding Doors
- Style: Other
- Other Structures: Shed(s)StorageWorkshop
- Roofing: Shingle
- General: Vinyl SidingFrameOnePillar/Post/Pier
- Road/Access: DirtLimerock
- Originating MLS: Stellar MLS
- County: Levy
- Zoning: R16-13-18 VIL GREEN THUMBS UNIT 1 BLK 4 LOT 10 OR BOOK 917 PAGE 51706323-010-00
- Utilities: Electricity ConnectedOtherPhone Available
- Water: Well
- Sewer: Septic Tank
- Source: Stellar MLS
- Ownership: Fee Simple
This listing courtesy of Chris Sapp , REVEL REALTY LLC
Monthly Payment
- Principal & Interest $
- Property Taxes $
- Home Insurance $
- VA Funding Fee $