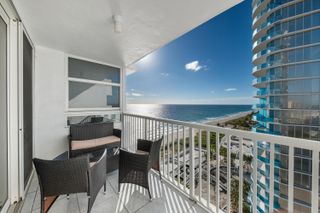
2617 NE 14th Avenue 102, Wilton Manors, FL 33334
- 2 beds |
- 3 baths |
- 1,738 sqft
 Condominium
  Built in 2006
  —— sqft lot
  1 car garage
  $425/sqft
  Listed 10 days ago
Property Description
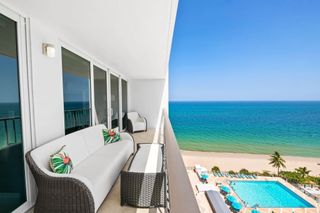
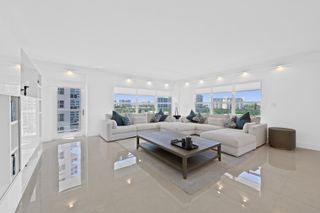
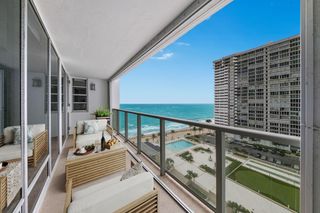
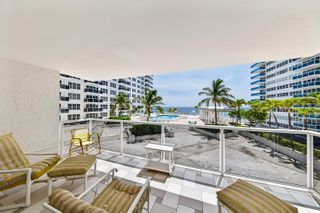
Village Lane townhome is beautifully updated and truly move-in ready 2 beds, 2.5 baths, plus a versatile office/media room/3rd bedroom. Chic, modern finishes - a custom chef's kitchen w/ butler's pantry w/custom cabinetry and both wine & beverage fridges, elegant cable stair railings, LED lighting and tile/wood flooring. The open, light-filled kitchen/dining/living area has gorgeous quartz counters, chef level appliances, designer lighting creating a sophisticated and luxurious space. Both bedrooms offer custom closets, and baths have been exquisitely remodeled. New A/C system (2023) and new hot water heater (2025)! Resort amenities included: a large fitness center, heated pool/hot tub, theater/media room & community room. Garage parking and EV charging complete this exceptional offering. PARKING: 1 GARAGE SPACE + STORAGE UNIT WITH SALE. 1 OTHER PARKING SPACE (OUTSIDE) IS RENTED AND PAID THROUGH DECEMBER 2026. PER THE OWNER OF THE SPACE IT IS AVAILABLE FOR RENT BY NEW OWNER ($75/MONTH) ASSESSMENT HAS BEEN PAID BY SELLER.
- Listing Status:
- Active
- Date Added:
- August 21, 2026
- Data Last Updated:
- August 26, 2026 at 2:21PM
- Listing Office:
- One Sotheby's Int'l Realty : 954-522-2831
- Listing Agent:
- James W Cunningham PA : 954-839-8800
- MLS ID:
- B26064938

- General: BalconyOutdoor Living Area
- Other Structures: PorchBalconyOpen
- Pool: AssociationHeated
- Parking: AttachedUndergroundGarageSee RemarksParking spaces: 2
- Roofing: Tile
- Windows: BlindsDrapesPlantation ShuttersSlidingStorm Window(s)
- General: ConcreteStucco2
- HOA Amenities: Bike StorageClubhouseDog ParkElevator(s)Fitness CenterMaintenance GroundsGatedManagementMaintenancePicnic AreaPoolParkingSpa/Hot TubSecurityStorageSidewalksTrashCommon AreasLegal/AccountingMaintenance GroundsMaintenance StructureRecreation FacilitiesSewerTrashWaterInternet1749.0Monthly
- Originating MLS: BEACH_BEACH
- County: Broward
- Zoning: PUD-MWILTON STATION RES CONDO UNIT 102 BLDG SANTA FE PER CDO BK/PG: 42297/346494226bm0030
- View: GardenOtherView
- Utilities: Cable Available
- Water: Public
- Sewer: Public Sewer
- Source: BEACH_BEACH
This listing courtesy of James W Cunningham PA , One Sotheby's Int'l Realty
Monthly Payment
- Principal & Interest $
- Property Taxes $
- Home Insurance $
- VA Funding Fee $

 New - 2 days ago