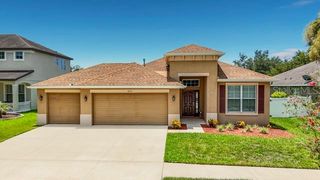
10904 RAINBOW PYRITE DRIVE, Wimauma, FL 33598
- 3 beds |
- 2 baths |
- 2,082 sqft
 Single-Family Home
  Built in 2015
  5,227sqft lot
 2 car garage
  $163/sqft
  Listed 12 days ago
Property Description
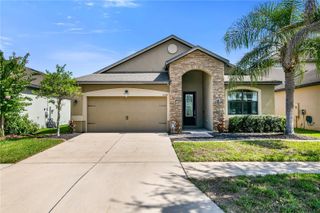
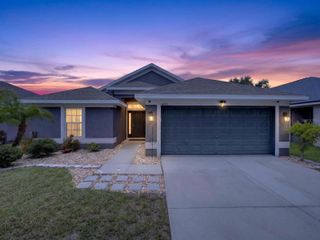
SELLER WILL CONTRIBUTE TOWARDS BUYER CLOSING COSTS/PRE-PAIDS/RATE BUY DOWN! Inquire for Details! Welcome Home! This beautiful move in ready one story home features three bedrooms, two full baths, a study/office, and a two car garage. NEW ROOF & A/C installed in 2025! Solar panels included for LOW utility bills! This home features an open concept floor plan with 2082 Sq Ft of living space with vaulted ceilings which give the home an open and airy feel. The front entry leads you into the spacious living room/dining room combo, then into the gorgeous kitchen which features stainless steel appliances, dark wood cabinets, recessed lighting, & an island/breakfast bar. The kitchen opens up to the dinette and large family room area. Off the family room lies the master bedroom with en-suite bath which features dual sinks, soaking tub, step in shower & a huge walk-in closet. Bedrooms 2 and 3 are split between a full bath. Private study/office located in the rear of the home with french doors. Enjoy Florida nights in your covered and screened in lanai with partially fenced in back yard featuring extended pavers and a firepit area. The community offers a clubhouse, pool, basketball court, fitness center, playground, dog park and more. Ayersworth is conveniently located close to Big Bend Rd. and US Hwy. 301, new restaurants, shops, St. Joseph Hospital, YMCA, easy access to I75 and so much more. Make your appointment today!
- Listing Status:
- Active
- Date Added:
- July 17, 2026
- Data Last Updated:
- July 28, 2026 at 12:23AM
- Listing Office:
- AGILE GROUP REALTY : 813-569-6294
- Listing Agent:
- William Glassner : 716-579-3666
- MLS ID:
- TB8529645

- General: French DoorsHurricane ShuttersSidewalk
- Other Structures: ScreenedPatioCovered
- Parking: Garage Door Opener
- Roofing: Shingle
- Windows: Blinds
- General: BlockStuccoOneSlab
- Road/Access: Paved
- HOA Amenities: Basketball CourtClubhouseFitness CenterPlaygroundPoolPool175.0Annually
- Originating MLS: Stellar MLS
- County: Hillsborough
- Zoning: PDHIGHLAND ESTATES PHASE 2A LOT 15 BLOCK 7U-20-31-20-9XZ-000007-00015.0
- Fencing: Vinyl
- Utilities: BB/HS Internet AvailableCable AvailableElectricity ConnectedPhone AvailableSewer ConnectedWater Connected
- Water: Public
- Sewer: Public Sewer
- Source: Stellar MLS
- Ownership: Fee Simple
This listing courtesy of William Glassner , AGILE GROUP REALTY
Monthly Payment
- Principal & Interest $
- Property Taxes $
- Home Insurance $
- VA Funding Fee $

 New - 19 hours ago