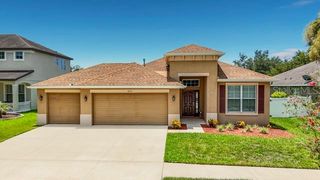
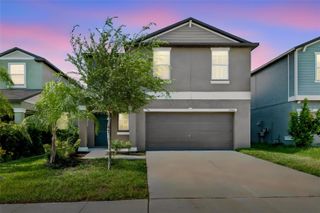
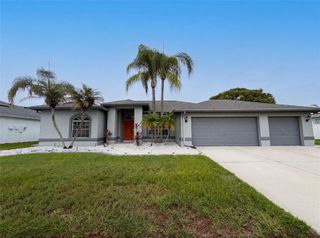
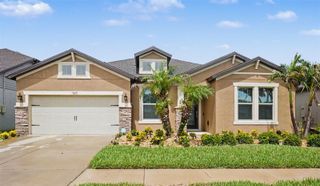
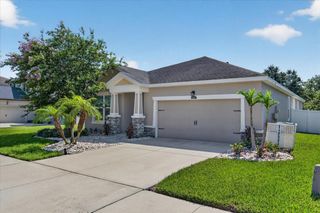
14525 SCOTTBURGH GLEN DRIVE, Wimauma, FL 33598
- 3 beds |
- 2 baths |
- 1,704 sqft
 Single-Family Home
  Built in 2021
  6,098sqft lot
 2 car garage
  $271/sqft
  Listed 10 days ago
Property Description
Florida living doesn't get much better than this! Welcome to 14525 Scottburgh Glen Drive, where modern design, incredible outdoor living, and energy efficiency come together in one exceptional home. Built in 2021 and meticulously maintained, this beautifully upgraded 3-bedroom, 2-bath residence is located in the desirable Ayersworth community and offers everything today's buyers are looking for. One of the home's most valuable features is the FULLY PAID OFF SOLAR PANELS, providing remarkable long-term savings with an average electric bill of only $26.50 per month in 2024.Inside, you'll find a bright, open floor plan featuring elegant tile flooring, a freshly painted interior, custom accent lighting, and a spacious kitchen complete with stainless steel appliances, generous cabinet and counter space, and the perfect layout for everyday living and entertaining. The privately situated owner's suite serves as a relaxing retreat with direct access to your backyard paradise. Step outside and discover the true showstopper of this home. Designed for year-round Florida living, the backyard is an entertainer's dream featuring a sparkling saltwater pool with ambient lighting and a tranquil water feature, a fully equipped outdoor kitchen with a built-in grill, an outdoor shower, and plenty of space to gather with family and friends. The freshly pressure-washed privacy fence, lush landscaping, landscape lighting, and irrigation system create a resort-style setting you'll enjoy both day and night. Additional upgrades include hurricane shutters for added peace of mind, a wall-mounted A/C unit in the garage—perfect for a home gym, workshop, or hobby space—and thoughtful improvements throughout that make this home truly move-in ready. Beyond your front door, the Ayersworth community offers exceptional amenities with an incredibly low HOA of just $115 per year, including a resort-style community pool, basketball court, playgrounds, and clubhouse. Conveniently located just minutes from Publix, Walmart, Target, restaurants, shopping, top-rated schools, and major hospitals, you'll also enjoy easy access to Riverview, Brandon, Downtown Tampa, MacDill Air Force Base, and Tampa International Airport. Spend weekends exploring nearby golf courses, enjoying Busch Gardens or Adventure Island, or relaxing at some of Florida's most beautiful Gulf Coast beaches, including Apollo Beach, Clearwater Beach, and Siesta Key. If you've been searching for a home that combines modern style, exceptional upgrades, incredible energy savings, and the Florida lifestyle you've been dreaming of, this is one you won't want to miss. Schedule your private showing today!
- Listing Status:
- Active
- Date Added:
- July 21, 2026
- Data Last Updated:
- July 28, 2026 at 12:23AM
- Listing Office:
- SELLSTATE COASTAL REALTY : 813-940-0101
- Listing Agent:
- Amy M. Storch : 813-451-9276
- MLS ID:
- TB8528357

- General: Awning(s)Hurricane ShuttersLightingOutdoor GrillOutdoor KitchenOutdoor ShowerRain GuttersSidewalk
- Style: ContemporaryFlorida
- Other Structures: DeckCovered
- Pool: In Ground
- Parking: DrivewayOn Street
- Roofing: Shingle
- Windows: Blinds
- General: StuccoOneSlab
- Road/Access: Asphalt
- HOA Amenities: PoolRecreational Facilities115.0Annually
- Originating MLS: Stellar MLS
- County: Hillsborough
- Zoning: PDAYERSWORTH GLEN PHASE 3A LOT 48 BLOCK 33U-29-31-20-A4J-000033-00048.0
- Fencing: Vinyl
- Utilities: Cable AvailableElectricity ConnectedSewer ConnectedWater Connected
- Water: Public
- Sewer: Public Sewer
- Source: Stellar MLS
- Ownership: Fee Simple
This listing courtesy of Amy M. Storch , SELLSTATE COASTAL REALTY
Monthly Payment
- Principal & Interest $
- Property Taxes $
- Home Insurance $
- VA Funding Fee $

 New - 19 hours ago