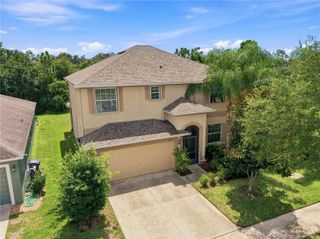
16227 CAPE CORAL DRIVE, Wimauma, FL 33598
- 4 beds |
- 3 baths |
- 2,419 sqft
 Single-Family Home
  Built in 2013
  6,970sqft lot
 2 car garage
  $167/sqft
  Listed 1 year ago
Property Description
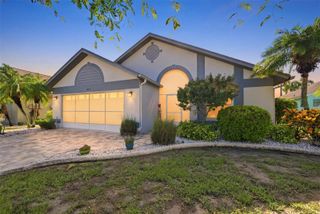
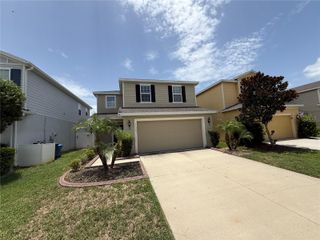
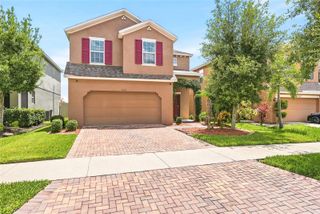
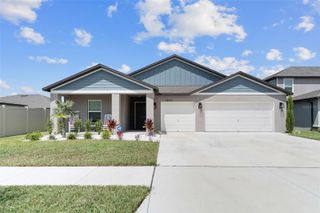
This 4-bedroom, 3-bath corner lot property offers breathtaking lake views not just from your backyard, but also from across the street, creating a serene backdrop from every angle. Step into high ceilings, plantation shutters, and granite countertops, new carpet in the master bedroom, all complemented by new appliances, a new water heater, and a whole-home water filtration system. Enjoy gatherings in the formal dining room, breakfast nook area or unwind in your fully screened-in back lanai with pavers, ideal for peaceful outdoor living. With added features like gutters and resort-style amenities exclusive to this 55+ gated community, this home delivers both comfort and class. This sought-after community has an amazing 40,000 square feet clubhouse offering entertainment shows, dances, over 100 Clubs, a 5,000SF 24/7 State-of-the Heart Fitness Center, Beach entry Resort-style pool, 5 Lane-Lap pool, Resistance pool, Spa, Saunas, 2 Multi-Purpose Fitness Rooms hosting a variety of Classes with certified fitness instructors, Games Rooms, 7 Pickleball courts, 6 USTA Har-Tu Clay Tennis courts, Bocce, Shuffleboard, Basketball Half-Court, Softball Field, RV & Boat Storage, Garden plots, Dog Park a venerated Memorial Honor Circle.
- Listing Status:
- Active
- Date Added:
- May 22, 2025
- Data Last Updated:
- August 13, 2026 at 7:22PM
- Listing Office:
- CENTURY 21 BEGGINS ENTERPRISES : 813-645-8481
- Listing Agent:
- Laura Meza : 813-812-9456
- Contact:
- 813-645-8481
- MLS ID:
- TB8389033

- General: Private MailboxRain GuttersShade Shutter(s)SidewalkSliding Doors
- Parking: DrivewayGround LevelOff Street
- Roofing: Tile
- Windows: BlindsWindow Treatments
- General: StuccoOneSlab
- Road/Access: Asphalt
- HOA Amenities: ClubhouseFence RestrictionsFitness CenterGatedGolf CourseMaintenanceParkPickleball Court(s)Recreation FacilitiesSaunaSecurityTennis Court(s)Vehicle RestrictionsGuard - 24 HourPoolMaintenance StructureMaintenance GroundsRecreational FacilitiesTrash1647.0Quarterly
- Originating MLS: Stellar MLS
- County: Hillsborough
- Zoning: PDVALENCIA LAKES TRACT J PHASE 1 LOT 59U-05-32-20-9SE-000000-00059.0
- View: Trees/WoodsWater
- Utilities: PublicSprinkler Meter
- Water: Public
- Sewer: Public Sewer
- Source: Stellar MLS
- Ownership: Fee Simple
This listing courtesy of Laura Meza , CENTURY 21 BEGGINS ENTERPRISES
Monthly Payment
- Principal & Interest $
- Property Taxes $
- Home Insurance $
- VA Funding Fee $

 New - 15 hours ago