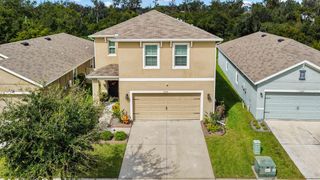
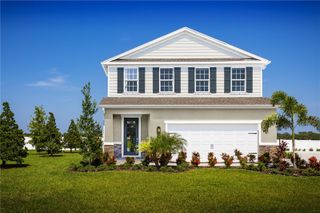
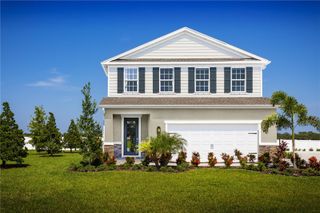
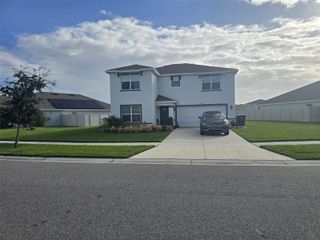
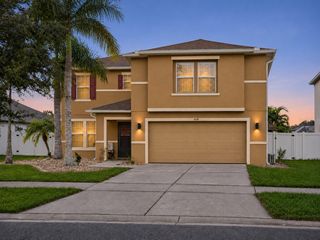
17109 YELLOW PINE STREET, Wimauma, FL 33598
- 5 beds |
- 3 baths |
- 2,415 sqft
 Single-Family Home
 Built in 2019
 3,920sqft lot
 —— car garage
 $135/sqft
 Listed 9 days ago
Property Description
Welcome home to this spacious 5-bedroom, 2.5-bath home featuring an open-concept floor plan designed for comfortable living and entertaining. The inviting layout seamlessly connects the living room, kitchen, and dining area, creating a bright and welcoming gathering space. The primary bedroom is conveniently located on the first floor, offering added privacy and convenience. With five generously sized bedrooms and a versatile floor plan, this home provides plenty of room for family, guests, or a home office. A wonderful opportunity to enjoy space, functionality, and comfortable living! Centrally located within a few miles of Publix, Super Walmart, gas stations, banks and highways. Maintenance free living with an HOA of only $103/mo that takes care of all your landscaping needs including mowing, edging, fertilizer, mulch and even irrigation repairs! Schedule your showing today and fall in love with the commuity and this move in ready home.
- Listing Status:
- Active
- Date Added:
- November 7, 2026
- Data Last Updated:
- November 12, 2026 at 3:21PM
- Listing Office:
- REAL BROKER, LLC : 855-450-0442
- Listing Agent:
- Angela Gallant : 603-809-7826
- Contact:
- 855-450-0442
- MLS ID:
- TB8564363

- General: Sidewalk
- Roofing: Shingle
- General: BlockStuccoTwoSlab
- Road/Access: Paved
- HOA Amenities: ClubhouseFitness CenterMaintenancePickleball Court(s)PlaygroundPoolSecuritySpa/Hot TubTennis Court(s)PoolEscrow Reserves FundInsuranceMaintenance GroundsManagementSecurity103.0Monthly
- Originating MLS: Stellar MLS
- County: Hillsborough
- Zoning: PDSUNSHINE VILLAGE PHASE 3B LOT 19 BLOCK 44U-18-32-20-B5I-000044-00019.0
- Utilities: Electricity ConnectedPublicSewer ConnectedUnderground UtilitiesWater Connected
- Water: Public
- Sewer: Public Sewer
- Source: Stellar MLS
- Ownership: Fee Simple
This listing courtesy of Angela Gallant , REAL BROKER, LLC
Monthly Payment
- Principal & Interest $
- Property Taxes $
- Home Insurance $
- VA Funding Fee $

 New - 2 days ago