5148 BRICKWOOD RISE DRIVE, Wimauma, FL 33598
- 2 beds |
- 2 baths |
- 1,468 sqft
 Single-Family Home
  Built in 2017
  4,356sqft lot
 2 car garage
  $197/sqft
  Listed 1 month ago
Property Description
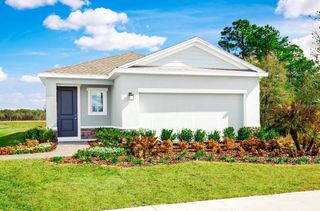
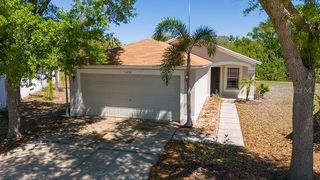
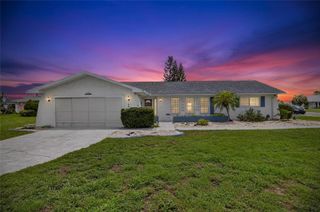
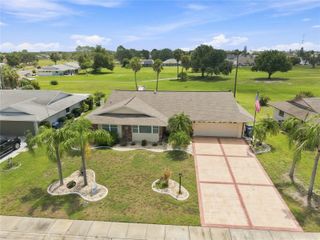
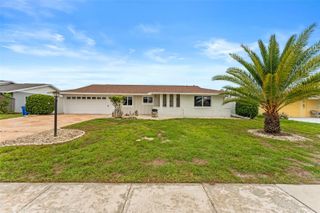
Peaceful pond views set the tone for this single-story home in Sereno, a gated master-planned community in Wimauma. Designed for low-maintenance living, the home offers 2 bedrooms, 2 baths, and a flexible den behind French doors, giving you space for an office, hobby room, reading nook, or guest overflow. The main living area is open and bright, with the kitchen, dining, and living spaces flowing together for everyday ease. Espresso cabinetry, granite countertops, GE appliances, and recessed lighting give the kitchen a polished, functional feel, while tile flooring through the main living areas keeps things simple. The living room opens to the screened lanai, creating a natural extension of the home and a peaceful place to enjoy the pond views. The primary suite offers its own calm escape with a tray ceiling, walk-in closet, and en-suite bath featuring a double vanity and spacious walk-in shower. A secondary bedroom and full bath provide comfortable separation for guests or household members. Additional value items include an oversized 2-car garage, ample storage space, smart home features, ceiling fans, and hurricane shutters. Located in the gated Sereno master-planned community in Wimauma, residents enjoy access to resort-style amenities including a clubhouse, community pool, playground, dog park, sports courts, trails, and recreational spaces. With peaceful neighborhood surroundings, pond views, and easy access to the greater Tampa Bay and Sarasota areas, this home offers comfort, convenience, and a lifestyle that feels connected without feeling busy.
- Listing Status:
- Active
- Date Added:
- July 9, 2026
- Data Last Updated:
- August 13, 2026 at 9:24PM
- Listing Office:
- EATON REALTY : 813-672-8022
- Listing Agent:
- Kara Baer : 813-892-2107
- Contact:
- 813-672-8022
- MLS ID:
- TB8522996

- General: Hurricane ShuttersRain GuttersSidewalkSliding Doors
- Other Structures: Rear PorchScreenedCovered
- Parking: Driveway
- Roofing: Shingle
- Windows: Blinds
- General: BlockStuccoOneSlab
- Road/Access: AsphaltPaved
- HOA Amenities: Basketball CourtGatedParkPickleball Court(s)PlaygroundPoolRecreation Facilities268.0Quarterly
- Originating MLS: Stellar MLS
- County: Hillsborough
- Zoning: PDDG FARMS PHASE 4A LOT 4 BLOCK 11U-08-32-20-A64-000011-00004.0
- View: Water
- Utilities: BB/HS Internet AvailableCable AvailableElectricity ConnectedPublicSewer ConnectedWater Connected
- Water: Public
- Sewer: Public Sewer
- Source: Stellar MLS
- Ownership: Fee Simple
This listing courtesy of Kara Baer , EATON REALTY
Monthly Payment
- Principal & Interest $
- Property Taxes $
- Home Insurance $
- VA Funding Fee $

 New - 1 day ago