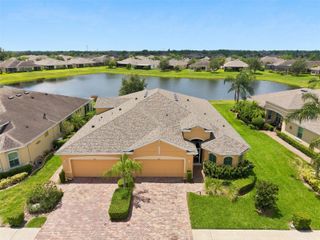
5911 FRESH FLORA DRIVE, Wimauma, FL 33598
- 4 beds |
- 2 baths |
- 1,911 sqft
 Single-Family Home
  Built in 2026
  4,356sqft lot
 2 car garage
  $218/sqft
  Listed 7 days ago
Property Description
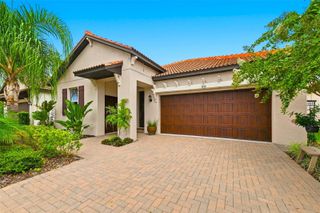
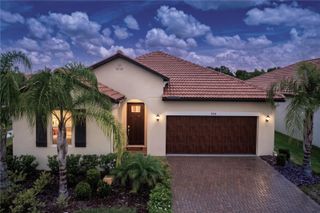
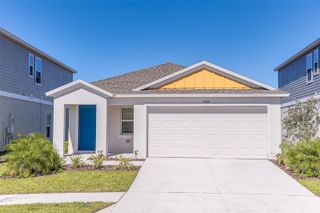
Under Construction. Discover beautifully designed living in Berry Bay, where thoughtful craftsmanship and everyday comfort come together in one of Wimauma's most desirable locations. This inviting single story home features a spacious, open concept layout that seamlessly connects the kitchen, dining and living areas, creating an ideal setting for both relaxed evenings and lively gatherings. Tall ceilings and elegant interior doors enhance the sense of openness throughout, while a tray ceiling in the primary suite adds a refined architectural touch. Stylish finishes from a professionally curated design collection create a warm, cohesive look that feels both timeless and modern. A stone accented exterior adds striking curb appeal and welcomes guests with lasting charm. Artfully designed and built with quality materials, this home reflects Ashton Woods' commitment to design forward living. From its functional layout to its elevated finishes, this award winning homebuilder has crafted a space that balances style, comfort and convenience in the heart of Wimauma. Representative images and renderings are for illustrative purposes. Actual structural options and design finishes of home may vary.
- Listing Status:
- Active
- Date Added:
- August 6, 2026
- Data Last Updated:
- August 13, 2026 at 5:21PM
- Listing Office:
- ASHTON WOODS FLORIDA REALTY LLC : 813-918-4491
- Listing Agent:
- Reed Williams : 813-918-4491
- Contact:
- 813-918-4491
- MLS ID:
- TB8536681

- General: Hurricane ShuttersLightingSidewalkSliding DoorsSprinkler Metered
- Style: FloridaPatio Home
- Other Structures: PorchPatioCovered
- Parking: DrivewayGarage Door Opener
- Roofing: Shingle
- Windows: Double Pane WindowsENERGY STAR Qualified WindowsInsulated WindowsLow-Emissivity Windows
- General: BlockCement SidingOneSlab
- Road/Access: Asphalt
- HOA Amenities: ClubhousePickleball Court(s)PlaygroundPoolPoolInternetMaintenance Grounds218.0Quarterly
- Originating MLS: Stellar MLS
- County: Hillsborough
- Zoning: RESIDENTIABERRY BAY PHASE 6 VILLAGE T REPLAT LOT 118U-28-32-20-D9G-000000-00118.0
- Utilities: BB/HS Internet AvailableCable AvailableElectricity ConnectedPhone AvailablePublicSewer ConnectedSprinkler MeterUnderground UtilitiesWater Connected
- Water: Public
- Sewer: Public Sewer
- Source: Stellar MLS
- Ownership: Fee Simple
This listing courtesy of Reed Williams , ASHTON WOODS FLORIDA REALTY LLC
Monthly Payment
- Principal & Interest $
- Property Taxes $
- Home Insurance $
- VA Funding Fee $

 New - 2 days ago