11427 ARBORSIDE BEND WAY, Windermere, FL 34786
- 4 beds |
- 2 baths |
- 2,019 sqft
 Rental
 Built in 2002
 0.25acre lot
 —— car garage
 $2/sqft
 Listed 14 days ago
Property Description
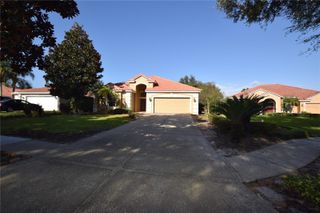
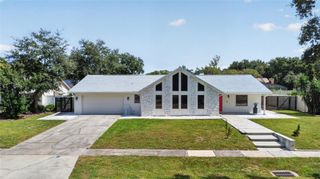
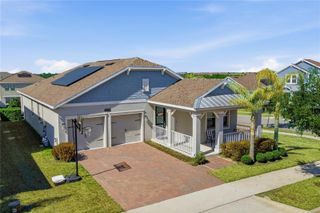
Peaceful pond-view home in the established, gated Windermere community Glenmuir. Thoughtfully renovated throughout by an interior designer and offered fully furnished, this home is bright and inviting, with natural light filling every room. The stylish kitchen features quartz counters, a decorative tile backsplash, stainless steel appliances, and a warm butcher-block island. Luxury vinyl flooring flows through the main living areas, and the spacious living room showcases a shiplap accent wall with an electric fireplace and sliding doors that open to the screened lanai, the perfect spot to enjoy the tranquil pond views. Both bathrooms have been tastefully updated with new vanities. In addition to the bedrooms, a charming 5th bonus room with French doors sits off the entry, offering flexible space for a home office or playroom. The A/C system was fully replaced in 2026. The home also includes a split-bedroom plan, an elegant formal dining room, a tile roof, a 2-car garage with a Tesla charger, and indoor laundry with washer and dryer included. Glenmuir offers a playground and basketball court. Conveniently located near Windermere High School and Windermere Preparatory School, with easy access to SR 429, shopping, dining, and the Disney area.
- Listing Status:
- Active
- Date Added:
- October 29, 2026
- Data Last Updated:
- November 12, 2026 at 8:22PM
- Listing Office:
- ALVES AND HOWELL REALTY : 407-920-7150
- Listing Agent:
- Gabriel Mantovani : 407-637-9878
- Contact:
- renato@alvesandhowell.net
- MLS ID:
- O6452121

- Other Structures: Rear PorchCovered
- Parking: DrivewayGarage Door Opener
- General: One
- Road/Access: Asphalt
- HOA Amenities: Basketball CourtGatedPlayground
- Originating MLS: Stellar MLS
- County: Orange
- Zoning: 24-23-27-2694-01-260
- View: Water
- Utilities: Public
- Water: Public
- Sewer: Septic Tank
- Source: Stellar MLS
This listing courtesy of Gabriel Mantovani , ALVES AND HOWELL REALTY