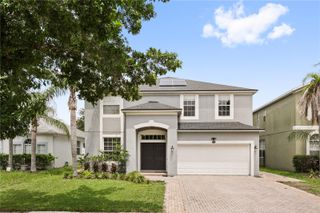
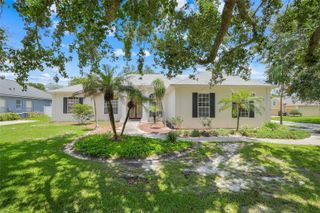
11773 BELLA MILANO COURT, Windermere, FL 34786
- 5 beds |
- 4 baths |
- 2,626 sqft
 Single-Family Home
  Built in 2005
  9,148sqft lot
 2 car garage
  $247/sqft
  Listed 8 days ago
Property Description
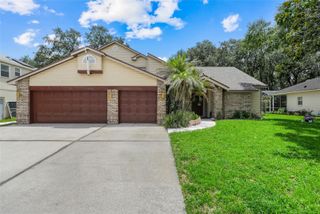
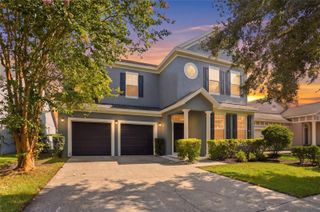
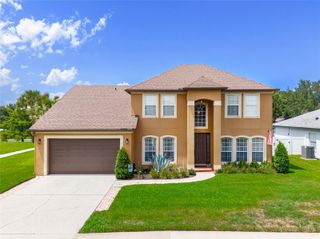
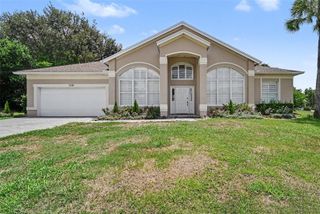
Virtually Staged. Welcome home to 11773 Bella Milano Ct — a 5-bedroom, 3.5-bath residence on a quiet cul-de-sac in the sought-after gated community of Belmere Village. Enjoy rare privacy with a wooded conservation view at the rear, bordering a park with no through-access, and a lot size just under a quarter acre. Inside, engineered hardwood and tile flooring flow through the main living areas (one living room is carpeted), beneath vaulted and 9'4"+ ceilings on the first floor. The spacious primary suite is a true retreat, featuring a garden tub, separate shower, dual vanities, private toilet closet, walk-in closet, and an adjoining sitting room with its own exterior entrance to the backyard. Four additional bedrooms deliver flexible space for family, guests, or a home office. The kitchen features stainless steel appliances. Seller offering up to $10,000 in concessions toward closing costs, rate buydown, and/or home upgrades. Major systems are well maintained: both HVAC units have been replaced (2023 and 2026), and the tile roof was resurfaced in 2023 with no major repairs since. A 2-car garage completes the home. Belmere's $130/month HOA includes a gated entrance, community pool, clubhouse, tennis courts, basketball court, sand volleyball court, playground, and fitness center — all within Windermere's top-rated school zone and minutes from the Butler Chain of Lakes and Winter Garden's Plant Street district.
- Listing Status:
- Active
- Date Added:
- July 18, 2026
- Data Last Updated:
- July 26, 2026 at 7:21PM
- Listing Office:
- KELLER WILLIAMS ADVANTAGE 2 REALTY : 407-393-5901
- Listing Agent:
- William Starkey : 904-955-0391
- MLS ID:
- O6426386

- General: French DoorsRain GuttersSliding Doors
- Style: Mediterranean
- Other Structures: PatioCovered
- Roofing: Tile
- General: BlockTwoSlab
- Road/Access: Asphalt
- HOA Amenities: Basketball CourtClubhouseFitness CenterGatedPoolTennis Court(s)Common Area TaxesPoolRecreational Facilities130.0Monthly
- Originating MLS: Stellar MLS
- County: Orange
- Zoning: P-DBELMERE VILLAGE G5 54/140 LOT 3731-22-28-0247-00-370
- View: Park/GreenbeltTrees/Woods
- Utilities: Cable ConnectedElectricity ConnectedNatural Gas ConnectedSewer ConnectedUnderground UtilitiesWater Connected
- Water: None
- Sewer: Public Sewer
- Source: Stellar MLS
- Ownership: Fee Simple
This listing courtesy of William Starkey , KELLER WILLIAMS ADVANTAGE 2 REALTY
Monthly Payment
- Principal & Interest $
- Property Taxes $
- Home Insurance $
- VA Funding Fee $