1238 LAKE WHITNEY DRIVE, Windermere, FL 34786
- 4 beds |
- 6 baths |
- 5,515 sqft
 Single-Family Home
  Built in 2005
  0.52acre lot
 3 car garage
  $345/sqft
  Listed 3 months ago
Property Description
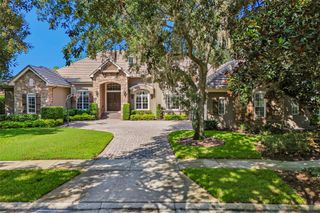
Stunning Lakefront Mediterranean Retreat on Lake Whitney! Discover this spacious, breathtaking lakefront home nestled along the banks of Lake Whitney. Enjoy spectacular views from your private dock, deck, boat lift, & open-air boathouse, perfect for water sports, lake-side entertaining, BBQs, & catching mesmerizing sunsets. Ski friendly Lake Whitney is a great spot for wakeboarding, jet skiing or water skiing. Designed for the ultimate lake lifestyle, this home features Tuscan-inspired landscaping, an infinity pool & spa, plus expansive outdoor entertaining areas. Host unforgettable gatherings with an outdoor grill & kitchen, patio dining, outdoor fireplace, & comfortable seating, all under a screened enclosure for year-round enjoyment. The gourmet kitchen is a chef’s dream, equipped with ultra-premium Viking appliances; including a double oven, dishwasher, gas cooktop, refrigerator, & wine cooler. Granite countertops, a spacious island, walk-in pantry, dual sinks, & open layout seamlessly connect to the living & dining areas. A full-size laundry room with front-loading washer and dryer, sink, & tall cabinets adds convenience. The ground level offers a formal dining room & an office/library with built-in shelving. The massive primary suite boasts stunning lakefront views, while the luxurious master bathroom features a walk-in closet, granite countertops, dual garden baths with massage jets, a sauna, and privacy toilet and bidet. Elegant French doors lead into a welcoming foyer, with soaring ceilings and a grand staircase leading upstairs. The 2nd floor includes 3 bedrooms, 3.5 bathrooms, & a versatile game room or theater with built-in entertainment & a microwave. Three bedrooms have private baths, & an elevated outdoor covered patio offers additional lake views with ceramic tile flooring. An oversized three-car garage with electric doors, double water heaters, & ample storage completes this exceptional home. Experience the charm of Tuscany combined with the luxury of lakefront living in Central Florida! Schedule your private tour today and make this dream home yours! Sold as-is, where-is. No Seller’s disclosures. Seller is making no warranties or representations of property condition. Room dimensions are approximate & should be independently verified. Proof of funds/pre-approval letter required with all offers. Buying party is responsible for verifying whether property condition will qualify for buyer’s specific loan program. If applicable, HOA or Condominium monthly dues may be subject to changes, special assessments & must be verified by buyer. Monthly dues often adjust on January 1st of each year. Some condominiums may also charge an initial “Capital Contribution” payable at closing. MLS information deemed reliable, but not guaranteed. Parties are advised to verify. The seller requires a 10 DOM holding period prior to entertaining any offers. *Per our seller, please ensure all potential buyers view the interior of the property prior to submitting offers. Agents must always accompany buyers during showings. Seller will not entertain sight-unseen offers. Please factor any repair estimates into the offer.* There's a 7-minute interior video walk-through available under Virtual Tour in MLS.
- Listing Status:
- Active
- Date Added:
- June 30, 2026
- Data Last Updated:
- September 28, 2026 at 7:22PM
- Listing Office:
- JASON CRANE REAL ESTATE LLC : 321-206-6937
- Listing Agent:
- Jason Crane : 321-206-6937
- Contact:
- 321-206-6937
- MLS ID:
- O6421211

- General: BalconyOutdoor KitchenSidewalkHeatedIn Ground
- Style: Mediterranean
- Other Structures: Outdoor KitchenEnclosedScreenedPatioCovered
- Pool: GuniteHeatedIn GroundInfinityLighting
- Parking: DrivewayGarage Door OpenerGarage Faces SideGround LevelOff StreetOversizedParking Pad
- Roofing: Tile
- Windows: BlindsShutters
- General: BlockStuccoTwoSlab
- Road/Access: Asphalt
- HOA Amenities: Basketball CourtFitness CenterGatedParkPlaygroundRecreation FacilitiesTennis Court(s)Guard - 24 HourManagementRecreational Facilities203.0Monthly
- Originating MLS: Stellar MLS
- County: Orange
- Zoning: P-DRESERVE AT BELMERE PH 2 48/144 LOT 13 BLK A31-22-28-7353-01-130
- View: Water
- Fencing: Fenced
- Utilities: Cable ConnectedElectricity ConnectedNatural Gas AvailableWater Connected
- Water: Public
- Sewer: Public Sewer
- Source: Stellar MLS
- Ownership: Fee Simple
This listing courtesy of Jason Crane , JASON CRANE REAL ESTATE LLC
Monthly Payment
- Principal & Interest $
- Property Taxes $
- Home Insurance $
- VA Funding Fee $