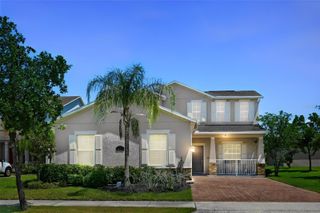
12633 HADDON DRIVE, Windermere, FL 34786
- 5 beds |
- 4 baths |
- 3,000 sqft
 Single-Family Home
  Built in 2003
  8,276sqft lot
 2 car garage
  $217/sqft
  Listed 3 days ago
Property Description
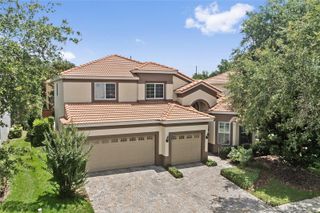
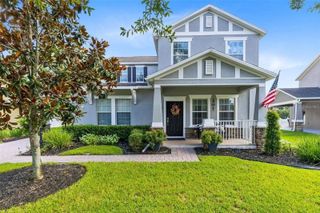
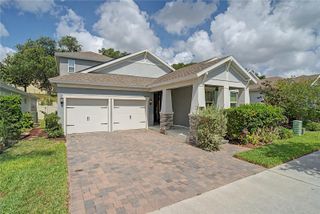
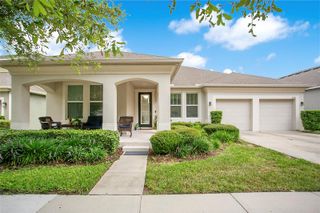
Sitting on a premium corner lot with mature landscaping, this beautiful Kensington model by Ashton Woods is located in the highly sought-after Lakes of Windermere community! Offering nearly 3,000 sq ft, this move-in ready home has been meticulously cared for and features room for a future pool. Recent updates include a new roof (2024), new downstairs A/C (2026), upstairs A/C (2023), upgraded Stainmaster PetProtect carpet (2026), quartz countertops, marble backsplash, cabinet lighting, paver patio, aluminum fencing, and updated landscaping. Inside, you’ll love the open split-bedroom floor plan, crown molding, upgraded flooring, and spacious kitchen with tons of cabinet space and stainless steel appliances overlooking the family room with custom built-in entertainment center wired for home theater. Upstairs 5th bedroom with full bath could also make the perfect theater room, game room, and guest suite. Lakes of Windermere offers a welcoming small-town atmosphere with resort-style amenities including a fishing dock, junior Olympic-size community pool, tennis courts, playgrounds, and organized recreational activities. Ideally located just minutes from Disney, Winter Garden Village, I-4, SR 408, and the Florida Turnpike.
- Listing Status:
- Active
- Date Added:
- May 28, 2026
- Data Last Updated:
- May 31, 2026 at 4:22AM
- Listing Office:
- REAL BROKER, LLC : 855-450-0442
- Listing Agent:
- Amy Brown : 443-851-1508
- MLS ID:
- O6411199

- General: Sidewalk
- Parking: DrivewayGarage Faces RearOn Street
- Roofing: Shingle
- Windows: Double Pane Windows
- General: BlockStuccoTwoSlab
- Road/Access: Asphalt
- HOA Amenities: PoolMaintenance GroundsRecreational Facilities245.0Quarterly
- Originating MLS: Stellar MLS
- County: Orange
- Zoning: P-DLAKES OF WINDERMERE PH 1 49/108 LOT 11024-23-27-5427-01-100
- View: Trees/Woods
- Utilities: Electricity ConnectedSewer ConnectedWater Connected
- Water: Public
- Sewer: Public Sewer
- Source: Stellar MLS
- Ownership: Fee Simple
This listing courtesy of Amy Brown , REAL BROKER, LLC
Monthly Payment
- Principal & Interest $
- Property Taxes $
- Home Insurance $
- VA Funding Fee $

 New - 2 days ago