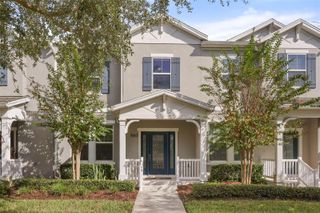
13731 CALERA ALLEY, Windermere, FL 34786
- 3 beds |
- 3 baths |
- 2,113 sqft
 Town Home
 Built in 2017
 4,356sqft lot
 2 car garage
 $220/sqft
 Listed 16 days ago
Property Description
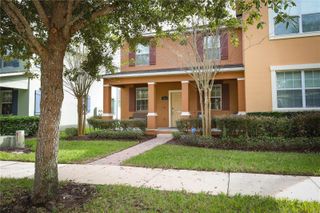
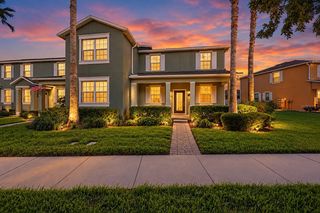
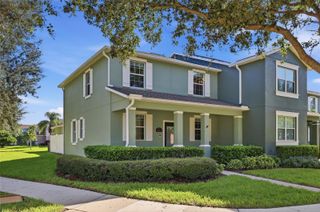
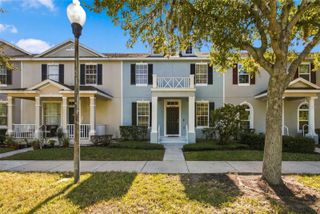
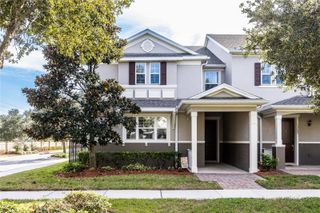
Welcome home to this highly upgraded, move-in ready outside end unit in the Vineyards of Horizons West. This unit features a fenced side yard with patio, walkway to garage, front porch and landscaping, pond and open views. The front of the unit has a quiet courtyard setting. Inside you will find a beautiful large gourmet kitchen w/upgraded cabinets and sink, including a large kitchen island. A very large open great room and dining area. The first floor is wood look "porcelain tile" with sealed grout for minimal upkeep. Downstairs also features a spacious half bath and a large storage area under the stairs and separate laundry area. The garage is oversized with a finished floor. Upstairs are three bedrooms and a loft. Bath in the primary has been upgraded to frameless glass, a large spacious closet with extra racks added. $48K in upgrades from the builder when new. Pond and open space views from the first and second floor make the setting of this unit even more appealing. A quiet community with a park-like atmosphere, community pool and playground, and walking distance to Windermere High School.
- Listing Status:
- Active
- Date Added:
- October 27, 2026
- Data Last Updated:
- November 13, 2026 at 12:23AM
- Listing Office:
- STOCKWORTH REALTY GROUP : 407-909-5900
- Listing Agent:
- Rob Rahter : 407-497-4526
- Contact:
- 407-909-5900
- MLS ID:
- O6452681

- General: OtherRain GuttersSidewalk
- Style: Traditional
- Other Structures: Front PorchScreenedSide PorchCoveredOther
- Parking: DrivewayGarage Door OpenerGarage Faces RearGuestOn Street
- Roofing: Shingle
- General: BlockConcreteOtherStuccoTwoSlab
- Road/Access: Paved
- HOA Amenities: PlaygroundPoolPoolMaintenance StructureMaintenance GroundsOtherRecreational Facilities439.16Monthly
- Originating MLS: Stellar MLS
- County: Orange
- Zoning: P-DVINEYARDS OF HORIZONS WEST PHASE 2B 90/133 LOT 9427-23-23-8703-00-940
- View: GardenPark/Greenbelt
- Fencing: Fenced
- Utilities: Cable ConnectedElectricity ConnectedPublicSewer Connected
- Water: Public
- Sewer: Public Sewer
- Source: Stellar MLS
- Ownership: Fee Simple
This listing courtesy of Rob Rahter , STOCKWORTH REALTY GROUP
Monthly Payment
- Principal & Interest $
- Property Taxes $
- Home Insurance $
- VA Funding Fee $

 New - 2 days ago